Skip main navigation
Under contract
  • $439,900

    4127 Ferrara Ter, Woodbridge, VA 22193

    3beds
    1,796sqft
    : 
    Loading
    Get pre-qualified
    Townhouse
    Built in 1974
    1,441 Square Feet Lot
    $437,200 Zestimate®
    $245/sqft
    $110/mo HOA

    What's special

    Modern finishesThoughtful upgrades throughoutBright and welcoming atmosphereEnhance energy efficiencyNew washer and dryer
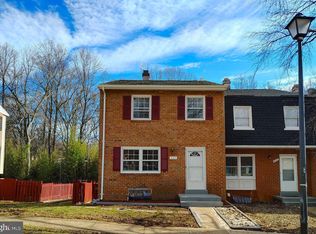
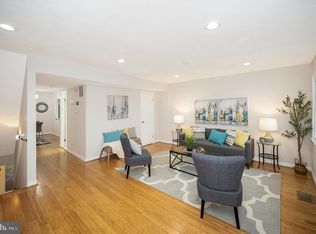
    Welcome to Ferrara Terrace in Woodbridge! Step into this beautifully updated, move‑in ready townhouse featuring modern finishes and thoughtful upgrades throughout. Enjoy brand‑new appliances, a new roof (2024), fresh interior paint (2024), and all‑new flooring and carpet (2024), creating a bright and welcoming atmosphere from the moment you enter. The home includes a fully remodeled bathroom (2024) and the convenience of a new washer and dryer. Newly installed windows (2024) enhance energy efficiency while filling the home with natural light. With every major update already completed, this property offers a true turnkey opportunity, perfect for homeowners or investors seeking a low‑maintenance, updated home. Ideally located in Woodbridge, close to shopping, dining, commuter routes, and everyday conveniences. Don’t miss your chance to own this beautifully renovated home. Schedule your showing today!
    77 days
    |
    37
    |
    2
    |

    Zillow last checked:

    Listing updated:

    Listed by:

    Belle Huamani 301-326-7545,

    Dynasty Realty, LLC

    Source: Bright MLS,MLS#: VAPW2117724MLS Logo

      Facts & features

      Interior

      Bedrooms & bathrooms
      • Bedrooms: 3
      • Bathrooms: 3
      • Full bathrooms: 2
      • 1/2 bathrooms: 1
      • Main level bathrooms: 3
      • Main level bedrooms: 3
      Basement
      • Area: 576
      Heating
      • Forced Air, Electric
      Cooling
      • Central Air, Electric
      Appliances
      • Included: Electric Water Heater
      Features
      • Basement: Full
      • Number of fireplaces: 1
      Interior area
      • Total structure area: 1,854
      • Total interior livable area: 1,796 sqft
      • Finished area above ground: 1,278
      • Finished area below ground: 518

      Property

      Parking
      • Total spaces: 2
      • Parking features: Other, Parking Lot
      Accessibility
      • Accessibility features: None
      Features
      • Levels: Three
      • Stories: 3
      • Pool features: None
      Lot
      • Size: 1,441 Square Feet
      Details
      • Additional structures: Above Grade, Below Grade
      • Parcel number: 8191671176
      • Zoning: RPC
      • Special conditions: Standard

      Construction

      Type & style
      • Home type: Townhouse
      • Architectural style: Other
      • Property subtype: Townhouse
      Materials
      • Combination
      • Foundation: Concrete Perimeter
      • Roof: Shingle
      Condition
      • Very Good
      • New construction: No
      • Year built: 1974

      Utilities & green energy

      • Sewer: Public Septic
      • Water: Public

      Community & HOA

      Community
      • Subdivision: Dale City
      HOA
      • Has HOA: Yes
      • Services included: Common Area Maintenance, Trash
      • HOA fee: $110 monthly
      • HOA name: DALE CITY 9TH HOMEOWNERS ASSOCIATION
      Location
      • Region: Woodbridge

      Financial & listing details

      • Price per square foot: $245/sqft
      • Tax assessed value: $361,700
      • Annual tax amount: $3,374
      • Date on market: 4/22/2026
      • Listing agreement: Exclusive Right To Sell
      • Ownership: Fee Simple

        Estimated market value

        $437,200

        $415,000 - $459,000

        $2,486/mo

        Price history

        DateEventPrice
        5/16/2026Contingent$439,900$245/sqft
        Source: Bright MLS #VAPW2117724 Report a problem
        4/22/2026Listed for sale$439,900+7.3%$245/sqft
        Source: Bright MLS #VAPW2117724 Report a problem
        12/30/2024Sold$410,000+2.5%$228/sqft
        Source: Bright MLS #VAPW2083094 Report a problem
        11/20/2024Listing removed$399,900$223/sqft
        Source: Bright MLS #VAPW2083094 Report a problem
        11/13/2024Listed for sale$399,900$223/sqft
        Source: Bright MLS #VAPW2083094 Report a problem
        10/27/2024Listing removed$399,900$223/sqft
        Source: Bright MLS #VAPW2080170 Report a problem
        10/12/2024Price change$399,900-2.4%$223/sqft
        Source: Bright MLS #VAPW2080170 Report a problem
        9/25/2024Listed for sale$409,900$228/sqft
        Source: Bright MLS #VAPW2080170 Report a problem
        9/7/2024Listing removed$409,900$228/sqft
        Source: Bright MLS #VAPW2077934 Report a problem
        8/22/2024Listed for sale$409,900+46.4%$228/sqft
        Source: Bright MLS #VAPW2077934 Report a problem
        3/11/2024Sold$280,000+229.4%$156/sqft
        Source: Public Record Report a problem
        6/10/1999Sold$85,000+4.9%$47/sqft
        Source: Public Record Report a problem
        9/21/1995Sold$81,000$45/sqft
        Source: Public Record Report a problem

        Public tax history

        YearProperty taxesTax assessment
        2025$3,502 +7.1%$357,200 +8.6%
        2024$3,271 +6.5%$328,900 +11.4%
        2023$3,073 -2.3%$295,300 +7.3%
        2022$3,144 +6.4%$275,200 +15.1%
        2021$2,956 +0.7%$239,100 +1.5%
        2020$2,936 +114.1%$235,500 +3.7%
        2019$1,372 -46.6%$227,200 +6.7%
        2018$2,571 +8.3%$212,900 +8.2%
        2017$2,375 +1.3%$196,800 +4.5%
        2016$2,344 +6.1%$188,400 -2.5%
        2015$2,209 $193,300 +11.5%
        2014$2,209 $173,400 +13.5%
        2013-- $152,800 +13.4%
        2012-- $134,700 +41.5%
        2010-- $95,200 +21.1%
        2009-- $78,600 -61.4%
        2008-- $203,700 -21.4%
        2007-- $259,200 -1.4%
        2006-- $262,800 +31.8%
        2005-- $199,400 +36.3%
        2004-- $146,300 +23.8%
        2003-- $118,200 +30.2%
        2002-- $90,800 +18.2%
        2001-- $76,800

        Find assessor info on the county website

        Monthly payment

        Est. payment

        Payment breakdown

        Explore the cost of this home by adjusting the details. Changes won't be saved.
        All calculations are estimates and provided by Zillow, Inc. for informational purposes only. Actual amounts may vary.
        HOA fees may include property taxes on listings classified as Co-Ops. Contact the listing agent and/or owner for fee details.
        Mortgage interest rates are dependent on a number of factors, including credit score, down payment, and repayment length. Interest rate data provided by Zillow Group Marketplace, Inc. as of 1/1/1970 from various mortgage lenders with which we have lead or other similar arrangements; the Estimated Payment is an average of those rates.
        See how much you could borrow to make a competitive offer.

        Climate risks

        Neighborhood: Dale City

        Getting around

        42 / 100
        Car-Dependent
        27 / 100
        Somewhat Bikeable

        Nearby schools

        GreatSchools rating
        Schools provided by the listing agent
        • District: Prince William County Public Schools

        Source: Bright MLS. This data may not be complete. We recommend contacting the local school district to confirm school assignments for this home.

        A local agent can set up tours, give advice and negotiate with sellers.

        Browse local experts

        Similar homes

        Skip to the end of the carouselSkip to the beginning of the carousel