WHEN YOU SEE IT, YOU KNOW... In communities like The Founders Club, homes are not designed to be replicated. Each residence is custom built, shaped by its setting, architecture, and the vision of its owners, resulting in homes that are experienced rather than simply measured. Some homes emphasize scale, while others emphasize design and daily livability. This John Cannon residence reflects that philosophy through its emphasis on thoughtful design and everyday livability. Set on nearly two-thirds of an acre within the guard-gated Founders Club, the home is positioned to capture sweeping golf and water views while offering a rare sense of openness and privacy at both the front and rear of the property. The homesite provides layered sightlines across fairways, water, and mature landscaping, creating a setting that feels expansive yet serene, an increasingly rare combination within established golf communities. From the moment you arrive, the home reveals a thoughtful architectural layout designed for an elevated lifestyle. High ceilings, natural transitions between spaces, and refined detailing create an atmosphere that feels both elegant and welcoming. Recent enhancements further elevate the home, including fresh interior and exterior paint, quartz countertops in the kitchen and butler’s pantry, and a fully renovated outdoor kitchen designed for effortless entertaining. Premium appliances, including a Sub-Zero refrigerator and Wolf range, anchor the kitchen as a true central gathering space. Indoor and outdoor living connect seamlessly along the expansive terrace, where the northeast exposure allows for comfortable enjoyment throughout the day while framing the surrounding views. Updated lighting, remote-controlled blinds in the main living areas, and a centralized multi-zone audio system enhance both comfort and continuity throughout the home. One of the residence’s most distinctive features is its private-entry casita, thoughtfully incorporated as one of the home’s four bedrooms. Offering both separation and connection, it provides exceptional flexibility for visiting guests, extended family, a quiet home office, or a personal retreat—expanding how the home lives without compromising the main residence. The design integrity of this home was recently recognized by John Cannon Homes, who selected the property to be professionally filmed and featured as part of their collection of enduring designs, including an interview with the seller that captures the home’s intent and timeless appeal. Located within The Founders Club, a private golf community spanning over 700 acres of preserved natural beauty, residents enjoy optional access to a Robert Trent Jones Jr. championship course and club amenities, while remaining close to Sarasota’s dining, culture, and Gulf Coast beaches. This is a home defined not by comparison, but by experience. When you see it, you know.
Sold for $2,750,000
$2,750,000
4127 FOUNDERS CLUB DRIVE, SARASOTA, FL 34240
4beds
4,381sqft
Single Family Residence
Built in 2017
0.64 Acres Lot
$2,746,500 Zestimate®
$628/sqft
$7,789 Estimated rent
Home value
$2,746,500
$2.53M - $2.99M
$7,789/mo
Zestimate® history
Owner options
List your home for rent
$7,789/mo
Rent Zestimate®
Find your next renter with Zillow Rental Manager. Plus, with online applications, you can quickly screen prospective tenants – for free.
$7,789/mo
Rent Zestimate®
Refinance and save
$18,305/mo
Est. payment
Refinancing to a lower rate could help reduce your monthly payments and save thousands over the life of the loan.
$18,305/mo
Est. payment
Explore your selling options
Work with a Zillow partner agent
Leverage their expertise and Zillow's premium Showcase listings to get your home seen by more buyers.
Get startedList with your own agent
Get your home in front of millions of buyers by listing it on Zillow.
Learn how to do itSell it yourself
Take full control of how buyers see your home on Zillow by listing For Sale by Owner (FSBO).
List your homeWhat's special
Updated lightingHigh ceilingsRefined detailingCentralized multi-zone audio systemThoughtful architectural layout
Zillow last checked:
Listing updated:
Listed by:
Etta Carter 941-413-6175,
COLDWELL BANKER REALTY 941-907-1033
Bought with:
Etta Carter, 3271629
COLDWELL BANKER REALTY
Source: Stellar MLS,MLS#: A4686487 Originating MLS: Sarasota - Manatee
Originating MLS: Sarasota - Manatee
Facts & features
Interior
Bedrooms & bathrooms
- Bedrooms: 4
- Bathrooms: 5
- Full bathrooms: 4
- 1/2 bathrooms: 1
Rooms
- Room types: Den/Library/Office, Dining Room, Great Room
Primary bedroom
- Features: Walk-In Closet(s)
- Level: First
- Area: 412.11 Square Feet
- Dimensions: 24.1x17.1
Bedroom 2
- Features: En Suite Bathroom, Built-in Closet
- Level: First
- Area: 183.4 Square Feet
- Dimensions: 14x13.1
Bedroom 3
- Features: En Suite Bathroom, Walk-In Closet(s)
- Level: First
- Area: 295.96 Square Feet
- Dimensions: 19.6x15.1
Primary bathroom
- Features: Tub with Separate Shower Stall
- Level: First
Bathroom 4
- Features: En Suite Bathroom, Walk-In Closet(s)
- Level: First
- Area: 213.3 Square Feet
- Dimensions: 15.8x13.5
Den
- Features: Built-In Shelving, No Closet
- Level: First
- Area: 302.68 Square Feet
- Dimensions: 16.1x18.8
Dining room
- Level: First
- Area: 226.25 Square Feet
- Dimensions: 18.1x12.5
Great room
- Features: Built-In Shelving
- Level: First
- Area: 433.38 Square Feet
- Dimensions: 23.3x18.6
Kitchen
- Features: Pantry
- Level: First
- Area: 277.4 Square Feet
- Dimensions: 19x14.6
Laundry
- Features: Storage Closet
- Level: First
Heating
- Central, Exhaust Fan, Heat Pump, Natural Gas, Zoned
Cooling
- Central Air, Zoned
Appliances
- Included: Oven, Dishwasher, Disposal, Dryer, Gas Water Heater, Microwave, Range, Range Hood, Refrigerator, Washer, Wine Refrigerator
- Laundry: Electric Dryer Hookup, Laundry Room, Washer Hookup
Features
- Accessibility Features, Ceiling Fan(s), Coffered Ceiling(s), Crown Molding, High Ceilings, Open Floorplan, Primary Bedroom Main Floor, Solid Surface Counters, Walk-In Closet(s), In-Law Floorplan
- Flooring: Carpet, Porcelain Tile
- Doors: French Doors, Outdoor Grill, Outdoor Kitchen, Outdoor Shower, Sliding Doors
- Windows: Window Treatments, Shutters, Hurricane Shutters/Windows
- Has fireplace: Yes
- Fireplace features: Gas
Interior area
- Total structure area: 6,421
- Total interior livable area: 4,381 sqft
Property
Parking
- Total spaces: 3
- Parking features: Driveway, Garage Door Opener, Garage Faces Side
- Attached garage spaces: 3
- Has uncovered spaces: Yes
Accessibility
- Accessibility features: Accessible Approach with Ramp, Accessible Bedroom, Accessible Common Area, Accessible Doors, Accessible Entrance, Accessible Hallway(s), Central Living Area, Enhanced Accessible
Features
- Levels: One
- Stories: 1
- Patio & porch: Covered, Enclosed, Patio, Screened
- Exterior features: Irrigation System, Lighting, Outdoor Grill, Outdoor Kitchen, Outdoor Shower, Permeable Paving, Private Entrance, Private Yard, Sidewalk
- Has private pool: Yes
- Pool features: Heated, In Ground, Pool Alarm, Screen Enclosure, Self Cleaning
- Spa features: Heated, In Ground
- Has view: Yes
- View description: Golf Course, Trees/Woods, Water, Lake
- Has water view: Yes
- Water view: Water,Lake
Lot
- Size: 0.64 Acres
- Features: Landscaped, Near Golf Course, Private, Sidewalk
- Residential vegetation: Mature Landscaping, Oak Trees, Trees/Landscaped
Details
- Additional structures: Outdoor Kitchen
- Parcel number: 0219030011
- Zoning: OUE2/OPEN
- Special conditions: None
Construction
Type & style
- Home type: SingleFamily
- Architectural style: Florida,Traditional
- Property subtype: Single Family Residence
Materials
- Block, Stone, Stucco
- Foundation: Block, Slab
- Roof: Concrete,Tile
Condition
- Completed
- New construction: No
- Year built: 2017
Details
- Builder name: John Cannon
Utilities & green energy
- Sewer: Public Sewer
- Water: Public
- Utilities for property: Cable Available, Electricity Connected, Fiber Optics, Natural Gas Connected, Public, Sprinkler Recycled, Underground Utilities
Green energy
- Energy efficient items: HVAC, Insulation, Water Heater, Windows
Community & HOA
Community
- Features: Clubhouse, Deed Restrictions, Fitness Center, Gated Community - Guard, Golf, Irrigation-Reclaimed Water, Playground, Restaurant, Sidewalks, Tennis Court(s)
- Security: Fire Alarm, Gated Community, Security System, Security System Owned, Smoke Detector(s)
- Pet fee: $0 monthly
- Subdivision: FOUNDERS CLUB
HOA
- Has HOA: Yes
- Amenities included: Clubhouse, Fitness Center, Gated, Maintenance, Optional Additional Fees, Playground, Security, Tennis Court(s)
- Services included: 24-Hour Guard, Reserve Fund, Maintenance Structure, Private Road, Recreational Facilities, Security
- HOA fee: $655 monthly
- HOA name: Charles Low, LCAM
- HOA phone: 941-201-7038
Location
- Region: Sarasota
Financial & listing details
- Price per square foot: $628/sqft
- Tax assessed value: $2,237,500
- Annual tax amount: $12,512
- Date on market: 4/2/2026
- Cumulative days on market: 43 days
- Listing terms: Cash,Conventional
- Ownership: Fee Simple
- Total actual rent: 0
- Electric utility on property: Yes
- Road surface type: Paved, Asphalt
Price history
| Date | Event | Price |
|---|---|---|
| 6/15/2026 | Sold | $2,750,000-6%$628/sqft |
Source:  Stellar MLS #A4686487 Report a problem Stellar MLS #A4686487 Report a problem | ||
| 5/15/2026 | Pending sale | $2,925,000$668/sqft |
Source: Stellar MLS #A4686487 Report a problem | ||
| 4/2/2026 | Listed for sale | $2,925,000+117.4%$668/sqft |
Source: Stellar MLS #A4686487 Report a problem | ||
| 9/29/2016 | Sold | $1,345,222+228.9%$307/sqft |
Source: Agent Provided Report a problem | ||
| 9/28/2015 | Sold | $409,000-43.1%$93/sqft |
Source: Public Record Report a problem | ||
| 6/9/2011 | Listing removed | $719,000$164/sqft |
Source: ELITE PROPERTIES LLC #A356598 Report a problem | ||
| 3/13/2011 | Listed for sale | $719,000+71.5%$164/sqft |
Source: Tierney's Team - Keller Williams Realty #A356598 Report a problem | ||
| 11/1/2004 | Sold | $419,300$96/sqft |
Source: Public Record Report a problem | ||
Public tax history
| Year | Property taxes | Tax assessment |
|---|---|---|
| 2025 | $13,034 +3.8% | $1,066,618 +2.9% |
| 2024 | $12,558 +3.2% | $1,036,558 +3% |
| 2023 | $12,175 +2.1% | $1,006,367 +3% |
| 2022 | $11,927 +1.1% | $977,055 +3% |
| 2021 | $11,798 -0.6% | $948,597 +1.4% |
| 2020 | $11,872 -6.9% | $935,500 -7.6% |
| 2019 | $12,748 | $1,012,700 -15.5% |
| 2018 | $12,748 -15.4% | $1,198,900 +234.1% |
| 2017 | $15,065 +317.8% | $358,820 +10% |
| 2016 | $3,606 | $326,200 +8.6% |
| 2015 | $3,606 -11.2% | $300,300 +62.5% |
| 2014 | $4,059 +59.4% | $184,800 |
| 2013 | $2,547 -19% | $184,800 -12.1% |
| 2012 | $3,144 +22.7% | $210,320 +10% |
| 2011 | $2,562 -25.1% | $191,200 -23% |
| 2010 | $3,421 -38.8% | $248,300 -25.3% |
| 2009 | $5,586 | $332,300 -24.3% |
| 2008 | $5,586 -10.6% | $438,800 -10.2% |
| 2007 | $6,250 | $488,600 -1.8% |
| 2006 | -- | $497,600 +561.7% |
| 2005 | -- | $75,200 |
Find assessor info on the county website
Neighborhood: 34240
Nearby homes
- $2,211,5004 bd4 ba4.5k sqft4133 Founders Club Dr, Sarasota, FL 34240Off Market
- $2,039,4004 bd4 ba4.5k sqft4121 Founders Club Dr, Sarasota, FL 34240Off Market
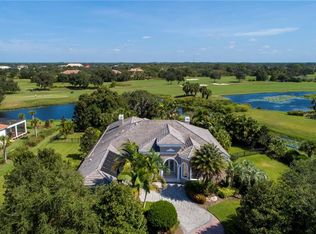
- $3,178,3004 bd4 ba4k sqft4139 Founders Club Dr, Sarasota, FL 34240Off Market
- $2,349,5005 bd5 ba4.7k sqft4145 Founders Club Dr, Sarasota, FL 34240Off Market
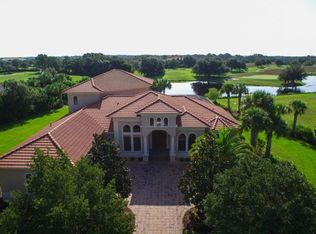
- $2,515,6004 bd5 ba5k sqft4097 Founders Club Dr, Sarasota, FL 34240Off Market
- $2,370,6004 bd4 ba4.9k sqft4151 Founders Club Dr, Sarasota, FL 34240Off Market
- $3,068,7006 bd6 ba7.6k sqft4091 Founders Club Dr, Sarasota, FL 34240Off Market
- $950,0000.886 Acres4157 Founders Club Dr #C2, Sarasota, FL 34240Sold
Nearby schools
GreatSchools rating
- 9/10Tatum Ridge Elementary SchoolGrades: PK-5Distance: 1.2 mi
- 5/10Mcintosh Middle SchoolGrades: 6-8Distance: 4.2 mi
- 3/10Booker High SchoolGrades: 9-12Distance: 8.6 mi
Schools provided by the listing agent
- Elementary: Tatum Ridge Elementary
- Middle: McIntosh Middle
- High: Booker High
Source: Stellar MLS. This data may not be complete. We recommend contacting the local school district to confirm school assignments for this home.
Get a cash offer in 3 minutes
Find out how much your home could sell for in as little as 3 minutes with a no-obligation cash offer.
Estimated market value
$2,746,500
Get a cash offer in 3 minutes
Find out how much your home could sell for in as little as 3 minutes with a no-obligation cash offer.
Estimated market value
$2,746,500
- Florida
- Sarasota County
- Sarasota
- 34240
- 4127 FOUNDERS CLUB DRIVE
Nearby cities
Nearby neighborhoods
Nearby zip codes
Other Sarasota Topics
