Skip main navigation
Sold for $224,500
  • $224,500

    4127 Garrick Ave, Warren, MI 48091

    3beds
    1,426sqft
    Single Family Residence
    Built in 1951
    0.34 Acres Lot
    $236,300 Zestimate®
    $157/sqft
    $1,689 Estimated rent

    Home value

    $236,300

    $220,000 - $255,000

    $1,689/mo

    Zestimate® history
    Loading
    Loading...

    Owner options

    List your home for rent

    $1,689/mo

    Rent Zestimate®

    Find your next renter with Zillow Rental Manager. Plus, with online applications, you can quickly screen prospective tenants – for free.

    Learn more

    $1,689/mo

    Rent Zestimate®

    Refinance and save

    $1,507/mo

    Est. payment

    Refinancing to a lower rate could help reduce your monthly payments and save thousands over the life of the loan.

    See today's rates

    $1,507/mo

    Est. payment

    Explore your selling options

    Work with a Zillow partner agent

    Leverage their expertise and Zillow's premium Showcase listings to get your home seen by more buyers.

    Get started

    List with your own agent

    Get your home in front of millions of buyers by listing it on Zillow.

    Learn how to do it

    Sell it yourself

    Take full control of how buyers see your home on Zillow by listing For Sale by Owner (FSBO).

    List your home

    What's special

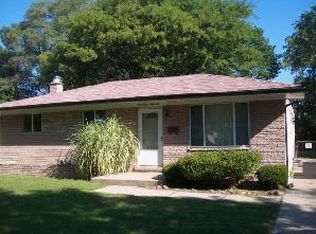
    Charming, Custom-Built Brick Ranch on Expansive DOUBLE LOT! Welcome, to this one-of-a-kind home, with 3 generously sized bedrooms, updated full bath and half bath. The heart of this home is the cozy living room, featuring a natural wood-burning fireplace with an elegant mantle that creates a warm and welcoming focal point. Original hardwood floors extend throughout the home. A second fireplace awaits in the unfinished basement, offering endless potential to create your ideal entertaining or leisure space. The sunny breakfast nook, adorned with tall windows that flood the area with natural light, create a perfect spot for morning coffee. The large, heated sunroom offers additional living space and year-round comfort, and leads to a brand-new wood deck—ideal for enjoying serene outdoor moments with the large double lot. An additional driveway ensures ample parking for guests or extra vehicles. An interior staircase leads to an unfinished bonus room, giving you an exciting opportunity to expand your living space. Updates include a brand-new electric panel box and A/C system, both installed in 2024, ensuring energy efficiency and reliability for years to come. Don't miss the chance to make this rare and charming ranch home your own!

    Zillow last checked:

    Listing updated:

    Listed by:

    Renee Candella 586-292-0987,

    Re/Max First

    Bought with:

    Evangeline Pitts, 6501371215

    RE/MAX Dream Properties

    Source: MiRealSource,MLS#: 50159457MLS LogoOriginating MLS: MiRealSource

    Facts & features

    Interior

    Bedrooms & bathrooms
    • Bedrooms: 3
    • Bathrooms: 2
    • Full bathrooms: 1
    • 1/2 bathrooms: 1
    • Main level bathrooms: 1
    • Main level bedrooms: 3
    Bedroom 1
    • Features: Wood
    • Level: Main
    • Area: 209
    • Dimensions: 19 x 11
    Bedroom 2
    • Features: Wood
    • Level: Main
    • Area: 176
    • Dimensions: 16 x 11
    Bedroom 3
    • Features: Wood
    • Level: Main
    • Area: 117
    • Dimensions: 13 x 9
    Bathroom 1
    • Features: Ceramic
    • Level: Main
    • Area: 42
    • Dimensions: 7 x 6
    Dining room
    • Features: Wood
    • Level: Main
    • Area: 108
    • Dimensions: 12 x 9
    Kitchen
    • Features: Ceramic
    • Level: Main
    • Area: 120
    • Dimensions: 15 x 8
    Living room
    • Features: Wood
    • Level: Main
    • Area: 240
    • Dimensions: 16 x 15
    Heating
    • Forced Air, Humidity Control, Natural Gas
    Cooling
    • Ceiling Fan(s), Central Air
    Appliances
    • Included: Dishwasher, Dryer, Humidifier, Range/Oven, Refrigerator, Washer, Gas Water Heater
    Features
    • High Ceilings, Sump Pump
    • Flooring: Ceramic Tile, Hardwood, Concrete, Wood, Laminate
    • Windows: Storms/Screens
    • Basement: Block,Partially Finished,Crawl Space
    • Number of fireplaces: 2
    • Fireplace features: Basement, Living Room
    Interior area
    • Total structure area: 1,968
    • Total interior livable area: 1,426 sqft
    • Finished area above ground: 1,378
    • Finished area below ground: 48

    Property

    Parking
    • Total spaces: 2
    • Parking features: Garage, Attached
    • Attached garage spaces: 2
    Features
    • Levels: One
    • Stories: 1
    • Patio & porch: Deck, Patio
    • Exterior features: Sidewalks
    • Fencing: Fenced
    • Frontage type: Road
    • Frontage length: 135
    Lot
    • Size: 0.34 Acres
    • Dimensions: 135 x 108
    • Features: Large Lot - 65+ Ft.
    Details
    • Parcel number: 121332151043
    • Zoning description: Residential
    • Special conditions: Private

    Construction

    Type & style
    • Home type: SingleFamily
    • Architectural style: Ranch
    • Property subtype: Single Family Residence
    Materials
    • Brick
    • Foundation: Basement
    Condition
    • New construction: No
    • Year built: 1951

    Utilities & green energy

    • Sewer: Public Sanitary
    • Water: Public

    Community & neighborhood

    Location
    • Region: Warren
    • Subdivision: Busch's Small Garden Sub

    Other

    Other facts
    • Listing agreement: Exclusive Right To Sell
    • Listing terms: Cash,Conventional,FHA,VA Loan
    • Road surface type: Paved

    Price history

    DateEventPrice
    12/4/2024Sold$224,500$157/sqft
    Source: MiRealSource #50159457 Report a problem
    11/3/2024Pending sale$224,500$157/sqft
    Source: MiRealSource #50159457 Report a problem
    10/28/2024Listed for sale$224,500+180.6%$157/sqft
    Source: MiRealSource #50159457 Report a problem
    11/10/2021Sold$80,000$56/sqft
    Source: Public Record Report a problem
    8/30/2019Sold$80,000+92.8%$56/sqft
    Source: Public Record Report a problem
    7/19/2010Sold$41,500-65.8%$29/sqft
    Source: MiRealSource #20003237 Report a problem
    2/16/2010Sold$121,454+10.5%$85/sqft
    Source: Public Record Report a problem
    1/9/2008Sold$109,900+22.2%$77/sqft
    Source: Public Record Report a problem
    4/30/1996Sold$89,900+13.1%$63/sqft
    Source: Public Record Report a problem
    5/18/1995Sold$79,500$56/sqft
    Source: Public Record Report a problem

    Public tax history

    YearProperty taxesTax assessment
    2025$3,767 +5.5%$107,470 +15.3%
    2024$3,569 +9%$93,180 +13.8%
    2023$3,274 -3.8%$81,870 +17.3%
    2022$3,402 +1.6%$69,790 +5.9%
    2021$3,349 $65,890 +14.3%
    2020$3,349 +101.5%$57,650 +9%
    2019$1,661 +5.6%$52,900 +17.7%
    2018$1,574 $44,940 +0.8%
    2017-- $44,600
    2016-- $44,600 +8.6%
    2015-- $41,060 +26.2%
    2012-- $32,540
    2010-- --
    2009-- $59,520 -12.6%
    2008-- $68,110 -4.9%
    2007-- $71,630 +0.2%
    2006-- $71,510 +3.2%
    2005-- $69,270 +2.9%
    2004-- $67,330 +20.3%
    2001$2,323 +44%$55,970
    2000$1,613 --

    Find assessor info on the county website

    Neighborhood: 48091

    Nearby schools

    GreatSchools rating
    Schools provided by the listing agent
    • District: Warren Consolidated Schools

    Source: MiRealSource. This data may not be complete. We recommend contacting the local school district to confirm school assignments for this home.

    Get a cash offer in 3 minutes
    Find out how much your home could sell for in as little as 3 minutes with a no-obligation cash offer.
    Estimated market value
    $236,300
    Get a cash offer in 3 minutes
    Find out how much your home could sell for in as little as 3 minutes with a no-obligation cash offer.
    Estimated market value
    $236,300