** INTEREST RATE STARTING AS LOW AS 4.75%. Reach out for more information! ** GREEN HILLS STUNNER with 5 Bed and 4.5 Bath! WATCH VIDEO WALK THROUGH HERE: https://shorturl.at/hnxtu Experience elevated living in this turn-key home, filled with high end upgrades and designer details throughout. The front entry, framed by gas lanterns, opens to a two-story foyer featuring a striking staircase. Main level includes a Chef’s kitchen with large island and gas cooktop, formal dining, den with fireplace and owners suite with spa-like bath and brand new custom walk in closet w/ private laundry. Screened-in deck complete with new sun shades and outdoor fireplace is perfect for entertaining and overlooking the fully fenced back yard. Flexible spaces include an office or nanny suite, bonus room, second-floor laundry, and a large mudroom with built-in lockers. Heat/Cooled hobby room off garage is perfect for home gym, music studio or theatre. Tons of storage throughout. Major upgrades include a whole-home Generac generator, tankless water heater, instant hot water tap, and turf backyard with custom dog kennel area. Exterior enhancements include full-house paint, garden lighting, and custom stonework. This incredible location is just a short walk from Glendale Elementary and minutes from Lipscomb, Vanderbilt, Green Hills Mall and Downtown Nashville. With impeccable attention to detail throughout, this home offers refined living in one of Nashville’s most sought-after locations.
Closed
$1,700,000
4127 General Bate Dr, Nashville, TN 37204
5beds
4,429sqft
Single Family Residence, Residential
Built in 2016
2,178 Square Feet Lot
$1,694,500 Zestimate®
$384/sqft
$7,269 Estimated rent
Home value
$1,694,500
$1.59M - $1.80M
$7,269/mo
Zestimate® history
Owner options
List your home for rent
$7,269/mo
Rent Zestimate®
Find your next renter with Zillow Rental Manager. Plus, with online applications, you can quickly screen prospective tenants – for free.
$7,269/mo
Rent Zestimate®
Refinance and save
$9,922/mo
Est. payment
Refinancing to a lower rate could help reduce your monthly payments and save thousands over the life of the loan.
$9,922/mo
Est. payment
Explore your selling options
Work with a Zillow partner agent
Leverage their expertise and Zillow's premium Showcase listings to get your home seen by more buyers.
Get startedList with your own agent
Get your home in front of millions of buyers by listing it on Zillow.
Learn how to do itSell it yourself
Take full control of how buyers see your home on Zillow by listing For Sale by Owner (FSBO).
List your homeWhat's special
Office or nanny suiteOutdoor fireplaceDen with fireplaceLarge islandTurf backyardBuilt-in lockersCustom stonework
Zillow last checked:
Listing updated:
Listed by:
Jason Cox 615-347-0799,
Parks Compass
Bought with:
Carina Jolly, 326509
Zeitlin Sotheby's International Realty
Source: RealTracs MLS as distributed by MLS GRID,MLS#: 2936715
Facts & features
Interior
Bedrooms & bathrooms
- Bedrooms: 5
- Bathrooms: 5
- Full bathrooms: 4
- 1/2 bathrooms: 1
- Main level bedrooms: 2
Other
- Features: Other
- Level: Other
- Area: 357 Square Feet
- Dimensions: 17x21
Heating
- Central, Natural Gas
Cooling
- Central Air, Electric
Appliances
- Included: Double Oven, Electric Oven, Gas Range, Dishwasher, Disposal, ENERGY STAR Qualified Appliances, Microwave, Refrigerator
- Laundry: Electric Dryer Hookup, Washer Hookup
Features
- Built-in Features, Ceiling Fan(s), Entrance Foyer, Extra Closets, High Ceilings, Open Floorplan, Pantry, Walk-In Closet(s), High Speed Internet
- Flooring: Wood
- Basement: Partial,Finished
- Number of fireplaces: 2
- Fireplace features: Living Room
Interior area
- Total structure area: 4,429
- Total interior livable area: 4,429 sqft
- Finished area above ground: 3,908
- Finished area below ground: 521
Property
Parking
- Total spaces: 8
- Parking features: Garage Faces Side, Concrete
- Garage spaces: 2
- Uncovered spaces: 6
Features
- Levels: Three Or More
- Stories: 2
- Patio & porch: Deck, Covered, Patio
- Fencing: Back Yard
Lot
- Size: 2,178 Square Feet
Details
- Parcel number: 132050V00200CO
- Special conditions: Standard
Construction
Type & style
- Home type: SingleFamily
- Architectural style: Tudor
- Property subtype: Single Family Residence, Residential
Materials
- Brick
- Roof: Shingle
Condition
- New construction: No
- Year built: 2016
Utilities & green energy
- Sewer: Public Sewer
- Water: Public
- Utilities for property: Electricity Available, Natural Gas Available, Water Available, Cable Connected
Community & HOA
Community
- Subdivision: Green Hills
HOA
- Has HOA: No
Location
- Region: Nashville
Financial & listing details
- Price per square foot: $384/sqft
- Tax assessed value: $1,653,400
- Annual tax amount: $9,153
- Date on market: 7/11/2025
- Electric utility on property: Yes
Price history
| Date | Event | Price |
|---|---|---|
| 9/12/2025 | Sold | $1,700,000-10.5%$384/sqft |
Source:  RealTracs MLS as distributed by MLS GRID #2936715 Report a problem RealTracs MLS as distributed by MLS GRID #2936715 Report a problem | ||
| 7/24/2025 | Price change | $1,899,900-3.8%$429/sqft |
Source: RealTracs MLS as distributed by MLS GRID #2936715 Report a problem | ||
| 7/11/2025 | Listed for sale | $1,975,000+110.1%$446/sqft |
Source: RealTracs MLS as distributed by MLS GRID #2936715 Report a problem | ||
| 4/17/2019 | Sold | $940,000-1.1%$212/sqft |
Source: RealTracs MLS as distributed by MLS GRID #1999518 Report a problem | ||
| 3/1/2019 | Price change | $950,000-5%$214/sqft |
Source: VILLAGE #1999518 Report a problem | ||
| 2/18/2019 | Price change | $1,000,000-0.5%$226/sqft |
Source: VILLAGE #1999518 Report a problem | ||
| 2/14/2019 | Price change | $1,005,000+1%$227/sqft |
Source: VILLAGE #1999518 Report a problem | ||
| 1/3/2019 | Price change | $995,000-5.2%$225/sqft |
Source: Bob Parks Realty #1999518 Report a problem | ||
| 9/5/2018 | Price change | $1,050,000-4.5%$237/sqft |
Source: Bob Parks Realty #1951493 Report a problem | ||
| 7/18/2018 | Listed for sale | $1,100,000+21.5%$248/sqft |
Source: PARKS #1951493 Report a problem | ||
| 8/2/2016 | Sold | $905,000$204/sqft |
Source: Public Record Report a problem | ||
Public tax history
| Year | Property taxes | Tax assessment |
|---|---|---|
| 2025 | $11,632 +27.1% | $413,350 +47% |
| 2024 | $9,153 | $281,275 |
| 2023 | $9,153 | $281,275 |
| 2022 | $9,153 -1% | $281,275 |
| 2021 | $9,248 -3.8% | $281,275 +23.5% |
| 2020 | $9,614 +33.8% | $227,775 |
| 2019 | $7,186 | $227,775 |
| 2018 | $7,186 | $227,775 |
| 2017 | $7,186 | $227,775 +209.5% |
| 2016 | $7,186 | $73,600 |
Find assessor info on the county website
Neighborhood: Rolling Meadows
Nearby homes
- $329,4004 bd5 ba4.8k sqft4132 Outer Dr, Nashville, TN 37204Off Market
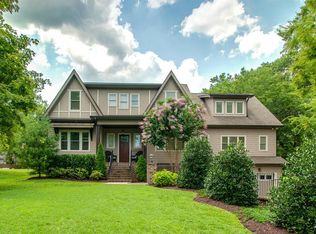
- $1,646,7004 bd4 ba4.9k sqft4132 Outer Dr, Nashville, TN 37204Off Market
- $1,084,5003 bd3 ba2k sqft4136 Outer Dr, Nashville, TN 37204Off Market
- $2,578,9005 bd4 ba4.8k sqft4128 Outer Dr, Nashville, TN 37204Off Market
- $48,900-- bd-- ba-- sqft4132B Outer Dr, Nashville, TN 37204Off Market
- $2,027,4005 bd5 ba4k sqft4301 General Bate Dr, Nashville, TN 37204Off Market
- $1,250,3003 bd2 ba2.1k sqft4121 Crestridge Dr, Nashville, TN 37204Off Market
- $1,437,3003 bd2 ba2.9k sqft4124 Outer Dr, Nashville, TN 37204Off Market
Nearby schools
GreatSchools rating
- 9/10Percy Priest Elementary SchoolGrades: K-5Distance: 3.6 mi
- 8/10John T. Moore Middle SchoolGrades: 6-8Distance: 0.9 mi
- 6/10Hillsboro High SchoolGrades: 9-12Distance: 1.4 mi
Schools provided by the listing agent
- Elementary: Percy Priest Elementary
- Middle: John Trotwood Moore Middle
- High: Hillsboro Comp High School
Source: RealTracs MLS as distributed by MLS GRID. This data may not be complete. We recommend contacting the local school district to confirm school assignments for this home.
Get a cash offer in 3 minutes
Find out how much your home could sell for in as little as 3 minutes with a no-obligation cash offer.
Estimated market value
$1,694,500
Get a cash offer in 3 minutes
Find out how much your home could sell for in as little as 3 minutes with a no-obligation cash offer.
Estimated market value
$1,694,500
- Tennessee
- Davidson County
- Nashville
- 37204
- Rolling Meadows
- 4127 General Bate Dr
Nearby cities
Nearby neighborhoods
Nearby zip codes
Other Nashville Topics
