Skip main navigation
Sold
  • Price Unknown

    4127 Genessee St, Kansas City, MO 64111

    3beds
    2,042sqft
    Single Family Residence
    Built in 1920
    6,417 Square Feet Lot
    $477,900 Zestimate®
    $--/sqft
    $2,850 Estimated rent

    Home value

    $477,900

    $430,000 - $530,000

    $2,850/mo

    Zestimate® history
    Loading
    Loading...

    Owner options

    List your home for rent

    $2,850/mo

    Rent Zestimate®

    Find your next renter with Zillow Rental Manager. Plus, with online applications, you can quickly screen prospective tenants – for free.

    Learn more

    $2,850/mo

    Rent Zestimate®

    Refinance and save

    Refinancing to a lower rate could help reduce your monthly payments and save thousands over the life of the loan.

    See today's rates

    Explore your selling options

    Work with a Zillow partner agent

    Leverage their expertise and Zillow's premium Showcase listings to get your home seen by more buyers.

    Get started

    List with your own agent

    Get your home in front of millions of buyers by listing it on Zillow.

    Learn how to do it

    Sell it yourself

    Take full control of how buyers see your home on Zillow by listing For Sale by Owner (FSBO).

    List your home

    What's special

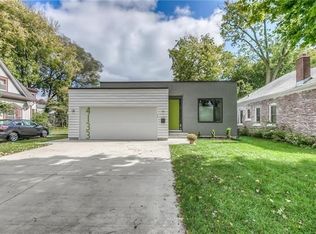
    This is the one you've been waiting for! Classic charm and modern style blend beautifully in this reimagined bungalow. Relax with a cold drink on the welcoming covered front porch of this thoughtfully renovated home- everything has been updated and is around six years old. The main level offers an open concept layout with beautiful hardwood floors, ideal for everyday living and an easy flow for entertaining. The kitchen is a chef’s delight with ample storage, tons of counter space and wonderful natural light. The generously sized dining room is sure to be the heart of memorable gatherings. Two good sized bedrooms are on the main level, connected by a spacious Jack-and-Jill bathroom. The first floor also has a convenient half bathroom and an oversized laundry room that is a dream for the organizer in all of us, providing a space for everything. The private primary suite is a show stopper. Located upstairs, this open and airy retreat features vaulted ceilings and great closet space. The light-filled sitting room is perfect for a home office, workout room, nursery or art studio. You will love the spa-like bathroom featuring a double vanity, soaking tub and a separate shower. The perfect amount of green space covers the fenced backyard, with a lovely patio for grilling and dining al fresco. Off-street parking is a breeze with a double-wide concrete driveway. Located minutes from the vibrant 39th Street restaurant scene, the Plaza, and KU Med Center, this home offers easy access to highways in a friendly neighborhood, rich with history and community spirit.

    Zillow last checked:

    Listing updated:

    Listing Provided by:

    Debbie Coe 913-488-3040,

    Compass Realty Group

    Bought with:

    Brooke Miller, 2012039927

    ReeceNichols - Country Club Plaza

    Source: Heartland MLS as distributed by MLS GRID,MLS#: 2567512MLS Logo

    Facts & features

    Interior

    Bedrooms & bathrooms
    • Bedrooms: 3
    • Bathrooms: 3
    • Full bathrooms: 2
    • 1/2 bathrooms: 1
    Bedroom 1
    • Level: Second
    • Dimensions: 50 x 15
    Bedroom 2
    • Features: Carpet, Walk-In Closet(s)
    • Level: First
    • Dimensions: 15 x 12
    Bedroom 3
    • Features: Carpet, Walk-In Closet(s)
    • Level: First
    • Dimensions: 15 x 12
    Bathroom 1
    • Features: Built-in Features, Double Vanity, Separate Shower And Tub
    • Level: Second
    Bathroom 2
    • Features: Shower Over Tub
    • Level: First
    • Dimensions: 12 x 8
    Dining room
    • Features: Wood Floor
    • Level: First
    • Dimensions: 15 x 10
    Family room
    • Features: Brick Floor, Wood Floor
    • Level: First
    • Dimensions: 25 x 12
    Half bath
    • Level: First
    • Dimensions: 7 x 6
    Kitchen
    • Features: Granite Counters, Wood Floor
    • Level: First
    • Dimensions: 20 x 12
    Laundry
    • Features: Wood Floor
    • Level: First
    • Dimensions: 10 x 6
    Sitting room
    • Features: Ceiling Fan(s)
    • Level: Second
    Heating
    • Electric
    Cooling
    • Electric
    Appliances
    • Included: Cooktop, Dishwasher, Disposal, Exhaust Fan, Refrigerator, Gas Range, Stainless Steel Appliance(s)
    • Laundry: Laundry Room, Main Level
    Features
    • Ceiling Fan(s), Smart Thermostat, Vaulted Ceiling(s), Walk-In Closet(s)
    • Flooring: Carpet, Wood
    • Basement: Full,Interior Entry,Stone/Rock
    • Has fireplace: No
    Interior area
    • Total structure area: 2,042
    • Total interior livable area: 2,042 sqft
    • Finished area above ground: 2,042
    • Finished area below ground: 0

    Property

    Parking
    • Parking features: Off Street
    Features
    • Patio & porch: Patio, Porch
    • Fencing: Privacy,Wood
    Lot
    • Size: 6,417 sqft
    • Features: City Limits, Level
    Details
    • Additional structures: Shed(s)
    • Parcel number: 30330171000000000

    Construction

    Type & style
    • Home type: SingleFamily
    • Architectural style: Traditional
    • Property subtype: Single Family Residence
    Materials
    • Board & Batten Siding
    • Roof: Composition
    Condition
    • Year built: 1920

    Utilities & green energy

    • Sewer: Public Sewer
    • Water: Public

    Community & neighborhood

    Security
    • Security features: Smoke Detector(s)
    Location
    • Region: Kansas City
    • Subdivision: Mellier Heights

    Other

    Other facts
    • Listing terms: Cash,Conventional,FHA,VA Loan
    • Ownership: Private

    Price history

    DateEventPrice
    9/15/2025Sold--
    Source: Heartland MLS as distributed by MLS GRID #2567512 Report a problem
    8/12/2025Contingent$479,000$235/sqft
    Source: Heartland MLS as distributed by MLS GRID #2567512 Report a problem
    8/8/2025Listed for sale$479,000+19.8%$235/sqft
    Source: Heartland MLS as distributed by MLS GRID #2567512 Report a problem
    5/28/2024Sold--
    Source: Heartland MLS as distributed by MLS GRID #2479163 Report a problem
    4/7/2024Pending sale$399,999$196/sqft
    Source: Heartland MLS as distributed by MLS GRID #2479163 Report a problem
    4/4/2024Listed for sale$399,999+8.4%$196/sqft
    Source: Heartland MLS as distributed by MLS GRID #2479163 Report a problem
    5/13/2020Sold--
    Source: Heartland MLS as distributed by MLS GRID #45001_2195445 Report a problem
    4/21/2020Pending sale$369,000$181/sqft
    Source: Keller Williams Key Partners #2195445 Report a problem
    4/20/2020Price change$369,000-2.8%$181/sqft
    Source: Keller Williams Key Partners #2195445 Report a problem
    4/14/2020Pending sale$379,500$186/sqft
    Source: Keller Williams Key Partners #2195445 Report a problem
    3/26/2020Price change$379,500-5.1%$186/sqft
    Source: Keller Williams Key Partners #2195445 Report a problem
    3/21/2020Price change$399,900-8.1%$196/sqft
    Source: Keller Williams Key Partners #2195445 Report a problem
    10/11/2019Price change$435,000-3.1%$213/sqft
    Source: ReeceNichols - Leawood #2189301 Report a problem
    9/18/2019Price change$449,000-2.3%$220/sqft
    Source: ReeceNichols - Leawood #2189301 Report a problem
    9/7/2019Price change$459,500-3.2%$225/sqft
    Source: Owner Report a problem
    8/18/2019Price change$474,750-5%$232/sqft
    Source: Owner Report a problem
    7/22/2019Price change$499,999-5.7%$245/sqft
    Source: Owner Report a problem
    6/29/2019Price change$529,999-3.6%$260/sqft
    Source: Owner Report a problem
    6/3/2019Listed for sale$550,000$269/sqft
    Source: Owner Report a problem

    Public tax history

    YearProperty taxesTax assessment
    2025$7,293 +16.3%$86,946 +9.4%
    2024$6,273 +1%$79,486
    2023$6,214 +10.4%$79,486 +16.2%
    2022$5,626 +0.3%$68,401
    2021$5,607 +142%$68,401 +145.1%
    2020$2,317 +2.1%$27,907
    2019$2,269 $27,907 +41.5%
    2018$2,269 +38.7%$19,719
    2017$1,636 +6.5%$19,719 +2.6%
    2016$1,536 +1.4%$19,225 +2%
    2014$1,515 -8.6%$18,848 -15%
    2013$1,657 +0.5%$22,170 +9.2%
    2012$1,650 +0.1%$20,301
    2011$1,648 +0.9%$20,301
    2010$1,634 -3.5%$20,301
    2009$1,694 +0.5%$20,301 -4%
    2008$1,686 -0.9%$21,147
    2007$1,701 +0%$21,147
    2006$1,701 +50.5%$21,147
    2005$1,130 +0.1%$21,147 +48.7%
    2004$1,129 +14.3%$14,223
    2003$988 +0.3%$14,223 +15%
    2002$985 +11.7%$12,367
    2001$882 $12,367

    Find assessor info on the county website

    Neighborhood: Volker

    Nearby schools

    GreatSchools rating
    Get a cash offer in 3 minutes
    Find out how much your home could sell for in as little as 3 minutes with a no-obligation cash offer.
    Estimated market value
    $477,900
    Get a cash offer in 3 minutes
    Find out how much your home could sell for in as little as 3 minutes with a no-obligation cash offer.
    Estimated market value
    $477,900