Where every day unfolds like a private Gulf Coast retreat. Set directly along the shimmering waters of the Gulf of Mexico, this refined 3-bedroom, 3½-bath residence at La Firenza offers an elevated expression of coastal living on Longboat Key. Encompassing approximately 3,582 square feet, the home pairs timeless elegance with a gracious, livable scale—designed to celebrate light, views, and an effortless indoor-outdoor lifestyle framed by unforgettable sunsets. A private elevator opens to a formal foyer that immediately sets the tone, with paneled walls, mirrored accents, and classic detailing that transitions seamlessly into the main living areas. The layout unfolds into expansive living and dining spaces defined by soaring tray ceilings, custom millwork, and a coastal aesthetic. Walls of glass along the Gulf-facing side of the residence, drawing the horizon into nearly every principal room and creating a constant connection to the water. Multiple seating areas allow for both intimate moments and elegant entertaining, all oriented toward the terraces and the ever-changing Gulf beyond. The primary suite is a tranquil sanctuary positioned to maximize sunset views, offering generous proportions, layered ceiling details, and direct access to the terrace. Guest suites are thoughtfully placed to provide privacy and comfort, each with well-appointed en-suite baths. Throughout the residence, finishes reflect a classic, refined style—stone flooring, bespoke cabinetry, architectural ceilings, and carefully curated lighting—creating a home that feels both polished and inviting. Outdoor living is an essential extension of the interior, with a spacious terrace ideal for dining, lounging, and sunset gatherings, complete with a summer kitchen overlooking the beach. Residents of La Firenza enjoy a boutique, gated setting with private beach access, a heated beachfront pool and spa, fitness facilities, and secure garage parking. Ideally located near the dining, shopping, and cultural offerings of Longboat Key and St. Armands Circle, this exceptional residence offers a rare opportunity to experience beachfront living defined by elegance, privacy, and enduring coastal beauty.
Sold for $4,750,000
$4,750,000
4127 GULF OF MEXICO DRIVE #N-101, LONGBOAT KEY, FL 34228
3beds
3,582sqft
Condominium
Built in 2007
-- sqft lot
$4,712,900 Zestimate®
$1,326/sqft
$6,808 Estimated rent
Home value
$4,712,900
$4.29M - $5.18M
$6,808/mo
Zestimate® history
Owner options
List your home for rent
$6,808/mo
Rent Zestimate®
Find your next renter with Zillow Rental Manager. Plus, with online applications, you can quickly screen prospective tenants – for free.
$6,808/mo
Rent Zestimate®
Refinance and save
$36,908/mo
Est. payment
Refinancing to a lower rate could help reduce your monthly payments and save thousands over the life of the loan.
$36,908/mo
Est. payment
Explore your selling options
Work with a Zillow partner agent
Leverage their expertise and Zillow's premium Showcase listings to get your home seen by more buyers.
Get startedList with your own agent
Get your home in front of millions of buyers by listing it on Zillow.
Learn how to do itSell it yourself
Take full control of how buyers see your home on Zillow by listing For Sale by Owner (FSBO).
List your homeWhat's special
Private beach accessPrivate elevatorCustom millworkBoutique gated settingBespoke cabinetryCarefully curated lightingSoaring tray ceilings
Zillow last checked:
Listing updated:
Listed by:
Sue Wolverton 941-928-7777,
DOUGLAS ELLIMAN 941-867-6199
Bought with:
Shaune Harper Kimbler, 3455696
REDFIN CORPORATION
Source: Stellar MLS,MLS#: A4676599 Originating MLS: Sarasota - Manatee
Originating MLS: Sarasota - Manatee
Facts & features
Interior
Bedrooms & bathrooms
- Bedrooms: 3
- Bathrooms: 4
- Full bathrooms: 3
- 1/2 bathrooms: 1
Rooms
- Room types: Den/Library/Office, Great Room, Utility Room
Primary bedroom
- Features: Steam Shower, Dual Closets
- Level: First
Bathroom 2
- Features: Kitchen Island, Walk-In Closet(s)
- Level: First
Kitchen
- Features: Rain Shower Head, Walk-In Closet(s)
- Level: First
Living room
- Features: Linen Closet
- Level: First
Heating
- Central, Electric, Zoned
Cooling
- Central Air, Zoned
Appliances
- Included: Oven, Cooktop, Dishwasher, Disposal, Exhaust Fan, Ice Maker, Microwave, Refrigerator
- Laundry: Corridor Access, Electric Dryer Hookup, Inside, Laundry Closet, Laundry Room, Same Floor As Condo Unit, Washer Hookup
Features
- Accessibility Features, Built-in Features, Ceiling Fan(s), Coffered Ceiling(s), Crown Molding, Dry Bar, Elevator, High Ceilings, Living Room/Dining Room Combo, Open Floorplan, Primary Bedroom Main Floor, Solid Surface Counters, Solid Wood Cabinets, Split Bedroom, Stone Counters, Thermostat, Walk-In Closet(s)
- Flooring: Carpet, Terrazzo
- Doors: French Doors, Outdoor Grill, Sliding Doors
- Windows: Double Pane Windows, Shutters, Window Treatments
- Has fireplace: Yes
- Fireplace features: Gas, Living Room, Wood Burning
- Common walls with other units/homes: Corner Unit,End Unit
Interior area
- Total structure area: 4,428
- Total interior livable area: 3,582 sqft
Property
Parking
- Total spaces: 2
- Parking features: Assigned, Common, Deeded, Driveway, Electric Vehicle Charging Station(s), Garage Door Opener, Garage Faces Side, Ground Level, Guest, Open, Under Building
- Garage spaces: 2
- Has uncovered spaces: Yes
Accessibility
- Accessibility features: Accessible Common Area, Accessible Doors, Accessible Entrance
Features
- Levels: One
- Stories: 1
- Patio & porch: Covered, Front Porch, Porch, Rear Porch
- Exterior features: Awning(s), Irrigation System, Lighting, Outdoor Grill, Private Entrance, Private Mailbox, Rain Gutters, Sidewalk
- Has private pool: Yes
- Pool features: Gunite, In Ground, Lighting
- Has spa: Yes
- Spa features: Heated, In Ground
- Fencing: Fenced,Other
- Has view: Yes
- View description: Pool, Water, Beach, Gulf/Ocean - Full, Intracoastal Waterway
- Has water view: Yes
- Water view: Water,Beach,Gulf/Ocean - Full,Intracoastal Waterway
- Waterfront features: Gulf/Ocean Front, Waterfront, Beach, Gulf/Ocean, Beach Access, Gulf/Ocean Access, Gulf/Ocean to Bay Access, Intracoastal Waterway Access, Bridges - No Fixed Bridges
- Body of water: GULF OF AMERICA
Lot
- Features: CoastalConstruction Control Line, Corner Lot, FloodZone, In County, Landscaped, Near Golf Course, Near Marina, Near Public Transit, Private, Sidewalk
- Residential vegetation: Mature Landscaping, Trees/Landscaped
Details
- Parcel number: 0002043001
- Special conditions: None
Construction
Type & style
- Home type: Condo
- Architectural style: Mediterranean,Traditional
- Property subtype: Condominium
Materials
- Concrete, Stucco
- Foundation: Concrete Perimeter, Slab
- Roof: Tile
Condition
- Completed
- New construction: No
- Year built: 2007
Utilities & green energy
- Sewer: Public Sewer
- Water: Public
- Utilities for property: Cable Available, Electricity Available, Fiber Optics, Natural Gas Connected, Phone Available, Private, Propane, Public, Sewer Available, Sewer Connected, Sprinkler Meter, Street Lights, Underground Utilities, Water Available, Water Connected
Community & HOA
Community
- Features: Gulf/Ocean Front, Water Access, Waterfront, Association Recreation - Owned, Clubhouse, Deed Restrictions, Fitness Center, Pool, Sidewalks, Wheelchair Access
- Security: Fire Alarm, Gated Community, Security Gate, Security System
- Pet fee: $0 monthly
- Subdivision: LA FIRENZA
HOA
- Has HOA: No
- Amenities included: Clubhouse, Elevator(s), Fitness Center, Maintenance, Pool, Recreation Facilities, Spa/Hot Tub
- Services included: Community Pool, Gas, Insurance, Maintenance Structure, Maintenance Grounds, Maintenance Repairs, Pool Maintenance, Private Road, Recreational Facilities, Sewer, Trash, Water
- HOA fee: $6,557 monthly
- HOA name: Scott Seabaugh
- HOA phone: 941-383-3200
Location
- Region: Longboat Key
Financial & listing details
- Price per square foot: $1,326/sqft
- Tax assessed value: $3,364,300
- Annual tax amount: $30,155
- Date on market: 1/10/2026
- Cumulative days on market: 58 days
- Listing terms: Cash,Conventional
- Ownership: Condominium
- Total actual rent: 0
- Electric utility on property: Yes
- Road surface type: Paved
Price history
| Date | Event | Price |
|---|---|---|
| 5/6/2026 | Sold | $4,750,000-4.8%$1,326/sqft |
Source:  Stellar MLS #A4676599 Report a problem Stellar MLS #A4676599 Report a problem | ||
| 3/9/2026 | Pending sale | $4,990,000$1,393/sqft |
Source: Stellar MLS #A4676599 Report a problem | ||
| 1/10/2026 | Listed for sale | $4,990,000+53.3%$1,393/sqft |
Source: Stellar MLS #A4676599 Report a problem | ||
| 9/28/2007 | Sold | $3,256,000$909/sqft |
Source: Public Record Report a problem | ||
Public tax history
| Year | Property taxes | Tax assessment |
|---|---|---|
| 2025 | $30,155 +2.2% | $2,303,553 +2.9% |
| 2024 | $29,513 +1.7% | $2,238,633 +3% |
| 2023 | $29,020 +1.5% | $2,173,430 +3% |
| 2022 | $28,579 -2.3% | $2,110,126 +3% |
| 2021 | $29,239 -1.2% | $2,048,666 +1.4% |
| 2020 | $29,582 +5% | $2,020,381 +2.3% |
| 2019 | $28,183 | $1,974,957 +1.9% |
| 2018 | $28,183 +1.2% | $1,938,132 +2.1% |
| 2017 | $27,845 -1.4% | $1,898,268 -5.5% |
| 2016 | $28,244 | $2,008,500 +8.8% |
| 2015 | $28,244 -1.9% | $1,846,300 -16.6% |
| 2014 | $28,793 -11.8% | $2,212,484 |
| 2013 | $32,638 +4% | $2,212,484 +1.7% |
| 2012 | $31,375 -1.4% | $2,175,500 -2.9% |
| 2011 | $31,837 -10% | $2,240,500 -7.3% |
| 2010 | $35,359 -3.6% | $2,417,900 -6.5% |
| 2009 | $36,691 | $2,585,200 -2.7% |
| 2008 | $36,691 | $2,656,479 |
Find assessor info on the county website
Neighborhood: 34228
Nearby homes
- $3,850,0003 bd4 ba3.5k sqft4125 Gulf Of Mexico Dr #S201, Longboat Key, FL 34228Sold
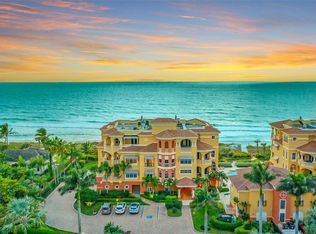
- $4,029,7003 bd3 ba3.5k sqft4127 Gulf Of Mexico Dr #N201, Longboat Key, FL 34228Off Market
- $4,700,0003 bd4 ba3.5k sqft4127 Gulf Of Mexico Dr #N102, Longboat Key, FL 34228For Sale
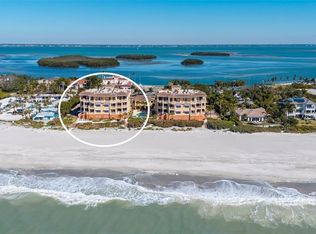
- $5,791,7003 bd3 ba4.8k sqft4125 Gulf Of Mexico Dr #S301, Longboat Key, FL 34228Off Market

- $3,942,8003 bd3 ba3.5k sqft4125 Gulf Of Mexico Dr #S202, Longboat Key, FL 34228Off Market
- $3,910,2003 bd3 ba3.5k sqft4127 Gulf Of Mexico Dr #N202, Longboat Key, FL 34228Off Market
- $3,955,6003 bd3 ba3.5k sqft4125 Gulf Of Mexico Dr #S101, Longboat Key, FL 34228Off Market
- $5,607,4003 bd3 ba4.8k sqft4127 Gulf Of Mexico Dr #N301, Longboat Key, FL 34228Off Market
Nearby schools
GreatSchools rating
- 10/10Southside Elementary SchoolGrades: K-5Distance: 8.7 mi
- 5/10Booker Middle SchoolGrades: 6-8Distance: 7.3 mi
- 3/10Booker High SchoolGrades: 9-12Distance: 6.5 mi
Schools provided by the listing agent
- Elementary: Southside Elementary
- Middle: Booker Middle
- High: Booker High
Source: Stellar MLS. This data may not be complete. We recommend contacting the local school district to confirm school assignments for this home.
Get a cash offer in 3 minutes
Find out how much your home could sell for in as little as 3 minutes with a no-obligation cash offer.
Estimated market value
$4,712,900
Get a cash offer in 3 minutes
Find out how much your home could sell for in as little as 3 minutes with a no-obligation cash offer.
Estimated market value
$4,712,900
- Florida
- Sarasota County
- Longboat Key
- 34228
- 4127 GULF OF MEXICO DRIVE Unit N-101
Nearby cities
Nearby zip codes
Other Longboat Key Topics
