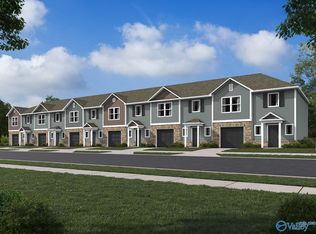
Professionally managed for a smooth and stress-free living experience!
*Easy and convenient daily touring options available
*Secure Online Resident Portal
*24/7 Emergency Service Hotline
*Dedicated Resident Services Team
*Electronic Document Signing & Payment Processing
Enjoy the benefits of brand-new construction paired with the simplicity of low-maintenance living in Glenmont Acres, one of Decatur's thoughtfully planned communities. Whether you're relaxing at home or hosting friends, the open-concept design creates an inviting space that adapts to your lifestyle with ease. At the heart of the home, the stylish kitchen features a full stainless-steel appliance package, abundant cabinetry, a pantry, and generous workspace for everything from weeknight dinners to weekend gatherings. Durable luxury vinyl plank flooring throughout the main living areas offers a modern aesthetic while standing up beautifully to everyday life.
The upper level provides three generously sized bedrooms, including a private primary suite complete with a spacious walk-in closet and ensuite bath. An included washer and dryer make settling in even easier, while the rear patio offers the perfect place to enjoy your morning coffee or unwind after a long day. Best of all, lawn care is included, giving you more time to enjoy your home instead of maintaining it. Conveniently located near shopping, dining, parks, and major commuter routes, this home combines contemporary finishes, practical features, and an easy lifestyle in one of Decatur's growing neighborhoods. Pets are welcomecontact us for details and schedule your private tour today!
BEWARE OF SCAMMERS. We DO NOT advertise on Facebook Marketplace or Craigslist, and we will NEVER ask you to wire money or pay in cash.
The price listed is based on a 12-month lease for an approved applicant. Prices and special offers are valid for new residents only. All leasing information is believed to be accurate; however, prices and special offers may change without notice and are not guaranteed until the application has been approved. Information deemed reliable but not guaranteed. Please verify all important information. Additional fees may apply, including a lease administration fee, damage waiver fee, and pet fees (where applicable). This property allows self guided viewing without an appointment. Contact for details.
Townhouse for rent
$1,445/moFees may apply
4127 Hudson Ct, Decatur, AL 35603
3beds
1,484sqft
Price may not include required fees and charges. Learn more|
Townhouse
Available now
Cats, dogs OK
Air conditioner, central air
In unit laundry
Attached garage parking
Central, forced air
What's special
Spacious walk-in closetIncluded washer and dryerContemporary finishesThree generously sized bedroomsEnsuite bathOpen-concept designFull stainless-steel appliance package
- 19 hours |
- -- |
- -- |
Zillow last checked:
Listing updated:
Travel times

Let’s turn your rent into credit progress
Build credit history with every on-time payment and get credit for the payment you’re already making.
Facts & features
Interior
Bedrooms & bathrooms
- Bedrooms: 3
- Bathrooms: 3
- Full bathrooms: 2
- 1/2 bathrooms: 1
Heating
- Central, Forced Air
Cooling
- Air Conditioner, Central Air
Appliances
- Included: Dishwasher, Microwave Oven, Range Oven, Refrigerator, Washer, dryer
- Laundry: In Unit
Features
- Walk In Closet
- Windows: Window Coverings
Interior area
- Total interior livable area: 1,484 sqft
Property
Parking
- Parking features: Attached, Garage, Off Street
- Has attached garage: Yes
- Details: Contact manager
Features
- Patio & porch: Patio, Porch
Details
- Additional structures: Garage(s)
Construction
Type & style
- Home type: Townhouse
- Property subtype: Townhouse
Building
Management
- Pets allowed: Yes
Community & HOA
HOA
- Amenities included: Parking
Location
- Region: Decatur
Financial & listing details
- Lease term: Contact For Details
Price history
| Date | Event | Price |
|---|---|---|
| 8/1/2026 | Listed for rent | $1,445$1/sqft |
Source: Zillow Rentals Report a problem | ||
| 4/21/2026 | Sold | $179,900$121/sqft |
Source: | ||
| 2/20/2026 | Pending sale | $179,900$121/sqft |
Source: | ||
| 2/10/2026 | Price change | $179,900-5.3%$121/sqft |
Source: | ||
| 1/15/2026 | Price change | $189,900-5.5%$128/sqft |
Source: | ||
| 10/30/2025 | Price change | $200,900-4.3%$135/sqft |
Source: | ||
| 9/3/2025 | Listed for sale | $209,900$141/sqft |
Source: | ||
Neighborhood: 35603
Nearby schools
GreatSchools rating
- 8/10West Morgan Middle SchoolGrades: 4-8Distance: 1.6 mi
- 4/10West Morgan High SchoolGrades: 9-12Distance: 1.6 mi
- 9/10West Morgan Elementary SchoolGrades: PK-3Distance: 2.4 mi