Skip main navigation
Closed
  • Listed by: Coldwell Banker Realty - Gundaker • Mary Beth Benes • Contact: 314-707-7761
    Bought with: Wood Brothers Realty
    Price Unknown

    4127 Juniata St, Saint Louis, MO 63116

    4beds
    3,170sqft
    Single Family Residence
    Built in 1913
    4,948 Square Feet Lot
    $578,000 Zestimate®
    $--/sqft
    $4,196 Estimated rent

    Home value

    $578,000

    $520,000 - $642,000

    $4,196/mo

    Zestimate® history
    Loading
    Loading...

    Owner options

    List your home for rent

    $4,196/mo

    Rent Zestimate®

    Find your next renter with Zillow Rental Manager. Plus, with online applications, you can quickly screen prospective tenants – for free.

    Learn more

    $4,196/mo

    Rent Zestimate®

    Refinance and save

    Refinancing to a lower rate could help reduce your monthly payments and save thousands over the life of the loan.

    See today's rates

    Explore your selling options

    Work with a Zillow partner agent

    Leverage their expertise and Zillow's premium Showcase listings to get your home seen by more buyers.

    Get started

    List with your own agent

    Get your home in front of millions of buyers by listing it on Zillow.

    Learn how to do it

    Sell it yourself

    Take full control of how buyers see your home on Zillow by listing For Sale by Owner (FSBO).

    List your home

    What's special

    Original brick fireplaceFully fenced backyardPaver patioTree-lined streetGranite countertopsCovered porch entranceStainless steel appliances
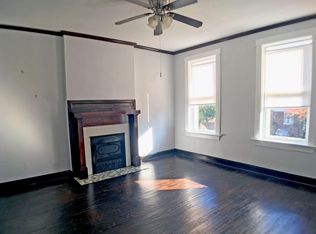
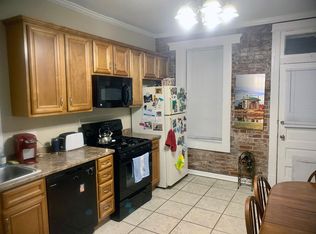
    Full-brick 2 Sty extensively updated throughout while maintaining the charm & character of historic architecture. Located on a tree-lined street in Tower Grove South. Covered porch entrance leads to spacious living room with refinished oak hardwoods & original brick fireplace and light-filled family room. Wide arched entryway opens to dining room with wine bar, adjacent sunroom and chef’s kitchen with 42” white cabinetry, granite countertops, stainless steel appliances & 6’ center island. Hardwood floors continue to the 2nd level with primary bedroom suite with 2 walk-in closets, luxury bath & sitting room plus three additional bedrooms—one ideal for a nursery or home office share a stylish full hall bath & convenient laundry. Situated on a private lot with fully fenced backyard with paver patio & detached 2-car garage. Walkable neighborhood just minutes from Tower Grove Park, local coffee shops, restaurants & Mann Elementary with easy access to Hwys 44 & 40.

    Zillow last checked:

    Listing updated:

    Listed by:

    Mary Beth Benes 314-707-7761,

    Coldwell Banker Realty - Gundaker,

    Teddy J Johnlikes 314-452-1885,

    Coldwell Banker Realty - Gundaker

    Bought with:

    Joe P McGettigan, 2021005588

    Wood Brothers Realty

    Source: MARIS,MLS#: 25068803MLS LogoOriginating MLS: St. Louis Association of REALTORS

    Facts & features

    Interior

    Bedrooms & bathrooms
    • Bedrooms: 4
    • Bathrooms: 3
    • Full bathrooms: 3
    • Main level bathrooms: 1
    Primary bedroom
    • Features: Floor Covering: Wood
    • Level: Second
    • Area: 234
    • Dimensions: 18x13
    Bedroom 2
    • Features: Floor Covering: Wood
    • Level: Second
    • Area: 154
    • Dimensions: 14x11
    Bedroom 3
    • Features: Floor Covering: Wood
    • Level: Second
    • Area: 182
    • Dimensions: 14x13
    Dining room
    • Features: Floor Covering: Wood
    • Level: Main
    • Area: 273
    • Dimensions: 21x13
    Family room
    • Features: Floor Covering: Wood
    • Level: Main
    • Area: 196
    • Dimensions: 14x14
    Kitchen
    • Features: Floor Covering: Wood
    • Level: Main
    • Area: 165
    • Dimensions: 15x11
    Living room
    • Features: Floor Covering: Wood
    • Level: Main
    • Area: 182
    • Dimensions: 14x13
    Office
    • Features: Floor Covering: Wood
    • Level: Second
    • Area: 63
    • Dimensions: 9x7
    Sitting room
    • Features: Floor Covering: Wood
    • Level: Second
    • Area: 156
    • Dimensions: 13x12
    Sunroom
    • Features: Floor Covering: Wood
    • Level: Main
    • Area: 143
    • Dimensions: 13x11
    Heating
    • Forced Air, Natural Gas
    Cooling
    • Ceiling Fan(s), Central Air, Electric
    Appliances
    • Included: Stainless Steel Appliance(s), Dishwasher, Disposal, Microwave, Range Hood, Built-In Gas Range
    • Laundry: 2nd Floor, Laundry Closet
    Features
    • Bar, Beamed Ceilings, Breakfast Bar, Ceiling Fan(s), Chandelier, Custom Cabinetry, Double Vanity, Entrance Foyer, Granite Counters, Historic Millwork, Kitchen Island, Open Floorplan, Recessed Lighting, Separate Dining, Separate Shower, Shower, Sound System, Tub, Walk-In Closet(s)
    • Flooring: Ceramic Tile, Hardwood
    • Doors: Panel Door(s), Sliding Doors
    • Basement: Full,Sump Pump,Unfinished,Walk-Out Access
    • Number of fireplaces: 1
    • Fireplace features: Decorative, Living Room
    Interior area
    • Total structure area: 3,170
    • Total interior livable area: 3,170 sqft
    • Finished area above ground: 3,170

    Property

    Parking
    • Total spaces: 2
    • Parking features: Alley Access, Detached, Garage Door Opener, Garage Faces Rear
    • Garage spaces: 2
    Features
    • Levels: Two
    • Patio & porch: Covered, Front Porch, Patio
    • Fencing: Back Yard,Privacy
    Lot
    • Size: 4,948 Square Feet
    • Dimensions: 30 x 165
    • Features: Level
    Details
    • Additional structures: Garage(s)
    • Parcel number: 50610003200
    • Special conditions: Standard

    Construction

    Type & style
    • Home type: SingleFamily
    • Architectural style: Historic
    • Property subtype: Single Family Residence
    Materials
    • Brick Veneer
    Condition
    • Updated/Remodeled
    • New construction: No
    • Year built: 1913

    Utilities & green energy

    • Electric: Other
    • Sewer: Public Sewer
    • Water: Public

    Community & HOA

    Community
    • Features: Sidewalks, Street Lights
    • Security: Smoke Detector(s)
    • Subdivision: Jw Russell Estate Add
    HOA
    • Has HOA: No
    Location
    • Region: Saint Louis

    Financial & listing details

    • Tax assessed value: $94,860
    • Annual tax amount: $6,787
    • Date on market: 10/25/2025
    • Cumulative days on market: 2 days
    • Listing terms: Cash,Conventional
    • Ownership: Private

    Price history

    DateEventPrice
    11/21/2025Sold--
    Source: MARIS #25068803 Report a problem
    10/28/2025Pending sale$549,000$173/sqft
    Source: MARIS #25068803 Report a problem
    10/25/2025Listed for sale$549,000+29.2%$173/sqft
    Source: MARIS #25068803 Report a problem
    6/18/2020Sold--
    Source: MARIS #20018066 Report a problem
    5/7/2020Pending sale$425,000$134/sqft
    Source: Coldwell Banker Premier Group #20018066 Report a problem
    5/5/2020Price change$425,000-5%$134/sqft
    Source: Coldwell Banker Premier Group #20018066 Report a problem
    4/7/2020Listed for sale$447,500+7.8%$141/sqft
    Source: Coldwell Banker Premier Group #20018066 Report a problem
    6/9/2017Sold--
    Source: Agent Provided Report a problem
    5/8/2017Pending sale$415,000$131/sqft
    Source: Berkshire Hathaway HomeServices Alliance Real Estate #17023324 Report a problem
    4/10/2017Price change$415,000-2.4%$131/sqft
    Source: Berkshire Hathaway Alliance #17023324 Report a problem
    3/24/2017Listed for sale$425,000+767.3%$134/sqft
    Source: Berkshire Hathaway Alliance #17023324 Report a problem
    5/12/2016Sold--
    Source: Public Record Report a problem
    2/12/2015Sold--
    Source: Agent Provided Report a problem
    12/5/2014Sold--
    Source: Public Record Report a problem
    10/25/2014Price change$49,000-51.2%$15/sqft
    Source: HomeSearch.com Realty Services Inc #14058760 Report a problem
    10/21/2014Price change$100,500-25.5%$32/sqft
    Source: Golden Realty Inc. #14058760 Report a problem
    9/17/2014Pending sale$134,900$43/sqft
    Source: RE/MAX PROPERTIES WEST #14003559 Report a problem
    9/11/2014Price change$134,900-6.9%$43/sqft
    Source: RE/MAX PROPERTIES WEST #14003559 Report a problem
    9/6/2014Price change$144,900-6.5%$46/sqft
    Source: RE/MAX PROPERTIES WEST #14003559 Report a problem
    8/27/2014Price change$154,900-4.3%$49/sqft
    Source: RE/MAX PROPERTIES WEST #14003559 Report a problem
    8/12/2014Price change$161,900-5.8%$51/sqft
    Source: RE/MAX PROPERTIES WEST #14003559 Report a problem
    3/11/2014Price change$171,900+1.2%$54/sqft
    Source: RE/MAX PROPERTIES WEST #14003559 Report a problem
    1/23/2014Listed for sale$169,900$54/sqft
    Source: RE/MAX PROPERTIES WEST #14003559 Report a problem

    Public tax history

    YearProperty taxesTax assessment
    2025$7,794 +14.8%$94,860 +17.5%
    2024$6,787 +5.1%$80,740
    2023$6,454 +6.5%$80,740 +10.7%
    2022$6,059 +0.1%$72,960
    2021$6,050 +15.7%$72,960 +14.4%
    2020$5,231 $63,750
    2019$5,231 $63,750 +22.5%
    2018$5,231 +18.7%$52,030 +0%
    2017$4,408 +262.8%$52,020 +267.4%
    2016$1,215 +10.2%$14,160
    2015$1,103 -9.3%$14,160
    2014$1,216 $14,160 -9.6%
    2013$1,216 $15,660 -30.3%
    2012-- $22,460
    2011-- $22,460
    2010-- $22,460 -3.5%
    2009$1,575 +23.5%$23,270
    2008$1,275 $23,270 -6.4%
    2007$1,275 $24,870
    2006$1,275 +1%$24,870 +39.4%
    2005$1,262 +37.6%$17,840 +46.5%
    2004$917 +2.9%$12,180
    2003$891 +9.4%$12,180 +12.5%
    2002$814 $10,830
    2001-- $10,830 +16.3%
    2000-- $9,310
    Find assessor info on the county website

    Neighborhood: Tower Grove South

    Nearby schools

    GreatSchools rating
    Schools provided by the listing agent
    • Elementary: Mann Elem.
    • Middle: Fanning Middle Community Ed.
    • High: Roosevelt High

    Source: MARIS. This data may not be complete. We recommend contacting the local school district to confirm school assignments for this home.

    Get a cash offer in 3 minutes
    Find out how much your home could sell for in as little as 3 minutes with a no-obligation cash offer.
    Estimated market value
    $578,000
    Get a cash offer in 3 minutes
    Find out how much your home could sell for in as little as 3 minutes with a no-obligation cash offer.
    Estimated market value
    $578,000