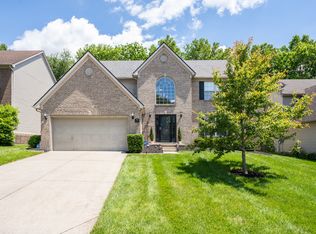
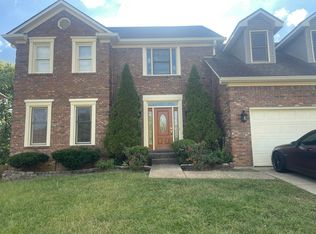
Well-kept and updated 4BR/2.5BA home in the desirable Glasford neighborhood in south Lexington. The spacious home includes an amazing kitchen with stainless steel appliances, granite countertops, and a massive island. The kitchen opens to the living room where there are large windows that provide natural light. Upstairs are the bedrooms, including the master suite, which boasts a garden tub, tiled shower, double vanities, and walk-in closet. The three other bedrooms offer ample space for children or guests. There is also a loft area that be used in a variety of ways. Enjoy the fenced-in backyard by hanging out on the porch, which includes a retractable awning. Home includes a 2-car garage.
12 or 24 month lease. Deposit and first month's rent due at lease signing. Tenant responsible for all utilities and HOA fees. Tenant responsible for lawn maintenance. Tenant allowed one pet (small dog only). Please ask about the pet deposit. Pet deposit due at lease signing, if applicable. Washer/dryer hookups. Smoking/vaping prohibited inside of the house. Tenant can park in garage or on the driveway.
House for rent
Single family residence
Available now
Small dogs OK
Air conditioner, central air
Hookups laundry
Attached garage parking
Forced air, heat pump
What's special
Garden tubAmazing kitchenStainless steel appliancesSpacious homeGranite countertopsFenced-in backyardWalk-in closet
- 68 days |
- -- |
- -- |
Zillow last checked:
Listing updated:
Travel times
Facts & features
Interior
Bedrooms & bathrooms
- Bedrooms: 4
- Bathrooms: 3
- Full bathrooms: 3
Heating
- Forced Air, Heat Pump
Cooling
- Air Conditioner, Central Air
Appliances
- Included: Dishwasher, Washer/Dryer Hookups
- Laundry: Hookups
Features
- Kitchen Island, Walk In Closet
Interior area
- Total interior livable area: 2,947 sqft
Property
Parking
- Parking features: Attached, Garage, Off Street
- Has attached garage: Yes
- Details: Contact manager
Features
- Exterior features: Breakfast Area, Double Vanities In Master Suite, Granite Countertops, Stainless Steel Appliances
- Fencing: Fenced Yard
Details
- Additional structures: Garage(s)
- Parcel number: 38242070
Construction
Type & style
- Home type: SingleFamily
- Property subtype: Single Family Residence
Community & HOA
Location
- Region: Lexington
Financial & listing details
- Lease term: 1 Year
Nearby apartments for rent

Price history
| Date | Event | Price |
|---|---|---|
| 8/12/2026 | Listed for rent | $3,200+6.7%$1/sqft |
Source: Zillow Rentals Report a problem | ||
| 5/26/2025 | Listing removed | $3,000$1/sqft |
Source: Zillow Rentals Report a problem | ||
| 1/14/2025 | Listed for rent | $3,000+7.1%$1/sqft |
Source: Zillow Rentals Report a problem | ||
| 3/1/2024 | Listing removed | -- |
Source: Zillow Rentals Report a problem | ||
| 11/1/2023 | Listed for rent | $2,800$1/sqft |
Source: Zillow Rentals Report a problem | ||
| 10/19/2023 | Sold | $410,000-4.6%$139/sqft |
Source:  Imagine MLS #23016987 Report a problem Imagine MLS #23016987 Report a problem | ||
| 9/10/2023 | Pending sale | $429,900$146/sqft |
Source: Imagine MLS #23016987 Report a problem | ||
| 9/1/2023 | Listed for sale | $429,900+10.3%$146/sqft |
Source: Imagine MLS #23016987 Report a problem | ||
| 12/5/2022 | Sold | $389,900$132/sqft |
Source: Imagine MLS #22021664 Report a problem | ||
| 10/30/2022 | Pending sale | $389,900$132/sqft |
Source: Imagine MLS #22021664 Report a problem | ||
| 10/25/2022 | Price change | $389,900-2.5%$132/sqft |
Source: Imagine MLS #22021664 Report a problem | ||
| 9/29/2022 | Listed for sale | $399,900+31.9%$136/sqft |
Source: Imagine MLS #22021664 Report a problem | ||
| 9/20/2021 | Sold | $303,200+29%$103/sqft |
Source: Public Record Report a problem | ||
| 7/2/2014 | Sold | $235,000$80/sqft |
Source: Public Record Report a problem | ||