Welcome to this brand-new, energy-efficient home in the sought-after Lakehaven master-planned community near Lavon Lake. The spacious Carlsbad plan one-story offers four bedrooms with a flexible layout designed to fit your lifestyle. Enjoy a bright, modern interior featuring white cabinetry, white quartz countertops, light beige flooring, and light taupe carpet for a warm, contemporary feel. The open-concept design creates seamless flow for everyday living and entertaining. Built with innovative energy-efficient features, this home delivers comfort, savings, and peace of mind. Enjoy exceptional amenities, including a resort-style pool, children’s splash area, basketball court, fitness center, and more. Conveniently located near shopping, dining, and major roadways, this home blends style, efficiency, and vibrant community living.
Don’t miss this opportunity, schedule your private tour today and see this stunning new home!
Sold
Price Unknown
4127 Lavon Dr, Farmersville, TX 75442
4beds
1,550sqft
Single Family Residence
Built in 2025
5,227 Square Feet Lot
$244,700 Zestimate®
$--/sqft
$2,122 Estimated rent
Home value
$244,700
$232,000 - $259,000
$2,122/mo
Zestimate® history
Owner options
List your home for rent
$2,122/mo
Rent Zestimate®
Find your next renter with Zillow Rental Manager. Plus, with online applications, you can quickly screen prospective tenants – for free.
$2,122/mo
Rent Zestimate®
Refinance and save
$750/mo
Est. payment
Refinancing to a lower rate could help reduce your monthly payments and save thousands over the life of the loan.
$750/mo
Est. payment
Explore your selling options
Work with a Zillow partner agent
Leverage their expertise and Zillow's premium Showcase listings to get your home seen by more buyers.
Get startedList with your own agent
Get your home in front of millions of buyers by listing it on Zillow.
Learn how to do itSell it yourself
Take full control of how buyers see your home on Zillow by listing For Sale by Owner (FSBO).
List your homeWhat's special
Basketball courtBright modern interiorLight taupe carpetResort-style poolFitness centerLight beige flooringWhite quartz countertops
Zillow last checked:
Listing updated:
Listed by:
Connie Segovia 0695436 214-682-9800,
Monument Realty 214-705-7827
Bought with:
Ashley Schufford, 0841368
Keller Williams Realty DPR
Source: NTREIS,MLS#: 21247461
Facts & features
Interior
Bedrooms & bathrooms
- Bedrooms: 4
- Bathrooms: 2
- Full bathrooms: 2
Primary bedroom
- Features: Walk-In Closet(s)
- Level: First
- Dimensions: 14 x 12
Bedroom
- Level: First
- Dimensions: 10 x 12
Bedroom
- Level: First
- Dimensions: 11 x 11
Bedroom
- Level: First
- Dimensions: 10 x 10
Dining room
- Level: First
- Dimensions: 8 x 14
Laundry
- Level: First
- Dimensions: 8 x 5
Living room
- Level: First
- Dimensions: 15 x 15
Heating
- Central, Electric, ENERGY STAR Qualified Equipment
Cooling
- Central Air, Ceiling Fan(s), Electric, ENERGY STAR Qualified Equipment
Appliances
- Included: Dishwasher, Gas Cooktop, Gas Oven, Microwave, Vented Exhaust Fan
Features
- High Speed Internet, Smart Home, Air Filtration
- Flooring: Carpet, Ceramic Tile, Luxury Vinyl Plank
- Has basement: No
- Has fireplace: No
Interior area
- Total interior livable area: 1,550 sqft
Property
Parking
- Total spaces: 2
- Parking features: Driveway, Garage, Garage Door Opener
- Attached garage spaces: 2
Features
- Levels: One
- Stories: 1
- Pool features: None
- Fencing: Fenced
Lot
- Size: 5,227 Square Feet
Details
- Parcel number: 2946405
- Other equipment: Air Purifier
Construction
Type & style
- Home type: SingleFamily
- Architectural style: Traditional,Detached
- Property subtype: Single Family Residence
Materials
- Fiber Cement
- Foundation: Slab
- Roof: Composition
Condition
- Year built: 2025
Utilities & green energy
- Sewer: Public Sewer
- Water: Public
- Utilities for property: Sewer Available, Water Available
Green energy
- Energy efficient items: Appliances, HVAC, Insulation, Lighting, Thermostat, Water Heater, Windows
- Indoor air quality: Filtration
- Water conservation: Low-Flow Fixtures, Water-Smart Landscaping
Community & HOA
Community
- Subdivision: Lakehaven
HOA
- Has HOA: Yes
- Services included: All Facilities, Maintenance Grounds
- HOA fee: $750 annually
- HOA name: Neighborhood Management Inc
- HOA phone: 972-359-1548
Location
- Region: Farmersville
Financial & listing details
- Date on market: 4/22/2026
- Cumulative days on market: 209 days
- Listing terms: Cash,Conventional,FHA,USDA Loan,VA Loan
Price history
| Date | Event | Price |
|---|---|---|
| 5/29/2026 | Sold | -- |
Source: NTREIS #21247461 Report a problem | ||
| 5/2/2026 | Pending sale | $248,889$161/sqft |
Source: NTREIS #21247461 Report a problem | ||
| 4/22/2026 | Listed for sale | $248,889$161/sqft |
Source: NTREIS #21247461 Report a problem | ||
| 4/6/2026 | Listing removed | $248,889$161/sqft |
Source: NTREIS #21187625 Report a problem | ||
| 2/24/2026 | Listed for sale | $248,889$161/sqft |
Source: NTREIS #21187625 Report a problem | ||
| 2/19/2026 | Listing removed | $248,889$161/sqft |
Source: NTREIS #21058416 Report a problem | ||
| 1/22/2026 | Price change | $248,889-2%$161/sqft |
Source: NTREIS #21058416 Report a problem | ||
| 1/5/2026 | Price change | $253,889+0.4%$164/sqft |
Source: NTREIS #21058416 Report a problem | ||
| 12/22/2025 | Price change | $252,889-1.9%$163/sqft |
Source: NTREIS #21058416 Report a problem | ||
| 12/18/2025 | Price change | $257,889+2%$166/sqft |
Source: NTREIS #21058416 Report a problem | ||
| 11/24/2025 | Price change | $252,889-1%$163/sqft |
Source: NTREIS #21058416 Report a problem | ||
| 10/17/2025 | Price change | $255,389-5.5%$165/sqft |
Source: NTREIS #21058416 Report a problem | ||
| 10/7/2025 | Price change | $270,389-0.2%$174/sqft |
Source: NTREIS #21058416 Report a problem | ||
| 9/16/2025 | Listed for sale | $270,889$175/sqft |
Source: NTREIS #21058416 Report a problem | ||
Public tax history
Tax history is unavailable.
Neighborhood: 75442
Nearby homes
- $--4 bd2 ba1.5k sqft4127 Lavon Drive& X2a; Farmersville, Farmersville, TX 75442Off Market
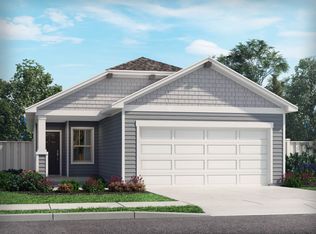
- $--4 bd3 ba1.9k sqft4131 Lavon Dr, Farmersville, TX 75442Sold
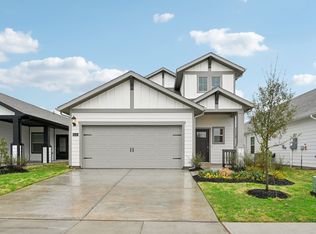
- $--4 bd3 ba1.9k sqft4123 Lavon Dr, Farmersville, TX 75442Sold
- $--3 bd2 ba1.2k sqft4135 Lavon Dr, Farmersville, TX 75442Sold
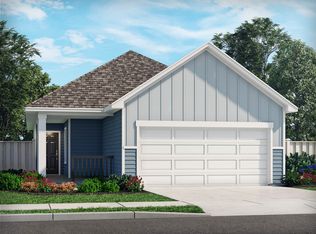
- $--4 bd2 ba1.5k sqft4139 Lavon Dr, Farmersville, TX 75442Sold
- $--4 bd3 ba1.9k sqft4143 Lavon Dr, Farmersville, TX 75442Sold
- $--4 bd3 ba1.9k sqft4111 Lavon Dr, Farmersville, TX 75442Sold
- $224,5003 bd2 ba1.2k sqft4147 Lavon Dr, Farmersville, TX 75442Off Market
Nearby schools
GreatSchools rating
- NATatum Elementary SchoolGrades: PK-2Distance: 5 mi
- 7/10Farmersville Junior High SchoolGrades: 7-8Distance: 4.7 mi
- 6/10Farmersville High SchoolGrades: 9-12Distance: 4.6 mi
Schools provided by the listing agent
- Elementary: Tatum
- Middle: Farmersville
- High: Farmersville
- District: Farmersville ISD
Source: NTREIS. This data may not be complete. We recommend contacting the local school district to confirm school assignments for this home.
Get a cash offer in 3 minutes
Find out how much your home could sell for in as little as 3 minutes with a no-obligation cash offer.
Estimated market value
$244,700
Get a cash offer in 3 minutes
Find out how much your home could sell for in as little as 3 minutes with a no-obligation cash offer.
Estimated market value
$244,700
- Texas
- Collin County
- Farmersville
- 75442
- 4127 Lavon Dr
