Welcome to this stunning 2531 sqft home offering the perfect blend of comfort, style, and convenience. Featuring 3 spacious bedrooms and 2.5 bathrooms in the main house, this property also incudes a private one-bedroom suite with a full bathroom above the detached two-car garage-ideal for guests or a home office. As you approach the home, you're greeted by a charming front porch, perfect for relaxing outdoors. The interior boasts a gourmet kitchen with high-end finishes, ideal for any culinary enthusiast, and a cozy gas fireplace in the living room for a warm, inviting ambiance. The wet bar is perfect fir entertaining guests, while the LVP flooring throughout the first floor adds elegance and durability. Upstairs, enjoy your retreat to the luxurious primary suite, which includes a custom-designed closet for maximum organization. Outside, the screened-in back porch provides a peaceful space to unwind, while the privacy fence around the property and stunning paver Patio perfect for entertaining. With room to park three cars in front of the garage, this home offers both beauty and functionality in a desirable location. Don't miss the opportunity to make this sunning property yours!
Sold for $775,000
$775,000
4127 McCann Way, Williamsburg, VA 23188
4beds
2,531sqft
Single Family Residence
Built in 2023
8,363 Square Feet Lot
$778,900 Zestimate®
$306/sqft
$3,153 Estimated rent
Home value
$778,900
$709,000 - $849,000
$3,153/mo
Zestimate® history
Owner options
List your home for rent
$3,153/mo
Rent Zestimate®
Find your next renter with Zillow Rental Manager. Plus, with online applications, you can quickly screen prospective tenants – for free.
$3,153/mo
Rent Zestimate®
Refinance and save
$4,774/mo
Est. payment
Refinancing to a lower rate could help reduce your monthly payments and save thousands over the life of the loan.
$4,774/mo
Est. payment
Explore your selling options
Work with a Zillow partner agent
Leverage their expertise and Zillow's premium Showcase listings to get your home seen by more buyers.
Get startedList with your own agent
Get your home in front of millions of buyers by listing it on Zillow.
Learn how to do itSell it yourself
Take full control of how buyers see your home on Zillow by listing For Sale by Owner (FSBO).
List your homeWhat's special
Zillow last checked:
Listing updated:
Listed by:
Miguel Collado 757-235-9380,
Howard Hanna William E Wood
Bought with:
Marley Numbers, 0225077665
Long & Foster Real Estate Inc.
Source: CVRMLS,MLS#: 2432169 Originating MLS: Central Virginia Regional MLS
Originating MLS: Central Virginia Regional MLSFacts & features
Interior
Bedrooms & bathrooms
- Bedrooms: 4
- Bathrooms: 4
- Full bathrooms: 3
- 1/2 bathrooms: 1
Other
- Description: Tub & Shower
- Level: Second
Half bath
- Level: First
Heating
- Electric, Forced Air, Zoned
Cooling
- Central Air, Zoned, Attic Fan
Appliances
- Included: Double Oven, Dryer, Dishwasher, Gas Cooking, Disposal, Microwave, Oven, Refrigerator, Range Hood, Tankless Water Heater, Washer
- Laundry: Washer Hookup, Dryer Hookup
Features
- Wet Bar, Ceiling Fan(s), Dining Area, Separate/Formal Dining Room, Double Vanity, Eat-in Kitchen, Granite Counters, High Ceilings, Pantry, Recessed Lighting, Walk-In Closet(s)
- Flooring: Partially Carpeted, Tile, Vinyl
- Doors: Sliding Doors
- Basement: Crawl Space
- Attic: Access Only
- Number of fireplaces: 1
- Fireplace features: Gas
Interior area
- Total interior livable area: 2,531 sqft
- Finished area above ground: 2,531
Property
Parking
- Total spaces: 2
- Parking features: Driveway, Detached, Finished Garage, Garage, Heated Garage, Paved, On Street
- Garage spaces: 2
- Has uncovered spaces: Yes
Features
- Levels: Two
- Stories: 2
- Patio & porch: Rear Porch, Front Porch, Screened
- Exterior features: Sprinkler/Irrigation, Lighting, Paved Driveway
- Pool features: None, Community
- Fencing: Privacy,Vinyl,Fenced
Lot
- Size: 8,363 Square Feet
- Features: Corner Lot, Dead End, Landscaped
Details
- Additional structures: Garage Apartment
- Parcel number: 3824400122
- Zoning description: MU
Construction
Type & style
- Home type: SingleFamily
- Architectural style: Craftsman,Two Story
- Property subtype: Single Family Residence
Materials
- Brick, Drywall, Frame, HardiPlank Type
- Roof: Shingle
Condition
- Resale
- New construction: No
- Year built: 2023
Utilities & green energy
- Sewer: Public Sewer
- Water: Public
Community & HOA
Community
- Features: Community Pool, Playground, Park, Pool
- Security: Smoke Detector(s)
- Subdivision: New Town
HOA
- Has HOA: Yes
- Amenities included: Landscaping, Management
- Services included: Association Management, Common Areas, Maintenance Grounds, Maintenance Structure, Pool(s), Trash
- HOA fee: $211 monthly
Location
- Region: Williamsburg
Financial & listing details
- Price per square foot: $306/sqft
- Tax assessed value: $544,300
- Annual tax amount: $4,518
- Date on market: 1/18/2026
- Ownership: Individuals
- Ownership type: Sole Proprietor
Price history
| Date | Event | Price |
|---|---|---|
| 2/14/2025 | Sold | $775,000-0.6%$306/sqft |
Source:  CVRMLS #2432169 Report a problem CVRMLS #2432169 Report a problem | ||
| 12/30/2024 | Pending sale | $780,000$308/sqft |
Source: CVRMLS #2432169 Report a problem | ||
| 12/30/2024 | Contingent | $780,000$308/sqft |
Source:  REIN Inc. #10563868 Report a problem REIN Inc. #10563868 Report a problem | ||
| 12/19/2024 | Listed for sale | $780,000+13.3%$308/sqft |
Source:  WMLS #2403715 Report a problem WMLS #2403715 Report a problem | ||
| 5/26/2023 | Sold | $688,600$272/sqft |
Source: WMLS #2202630 Report a problem | ||
| 10/21/2022 | Contingent | $688,600$272/sqft |
Source: REIN Inc. #10449078 Report a problem | ||
| 10/21/2022 | Pending sale | $688,600+8.3%$272/sqft |
Source: WMLS #2202630 Report a problem | ||
| 7/22/2022 | Contingent | $635,700$251/sqft |
Source: REIN Inc. #10449078 Report a problem | ||
| 7/22/2022 | Listed for sale | $635,700$251/sqft |
Source: REIN Inc. #10449078 Report a problem | ||
| 7/21/2022 | Pending sale | $635,700$251/sqft |
Source: WMLS #2202630 Report a problem | ||
| 7/21/2022 | Listed for sale | $635,700$251/sqft |
Source: WMLS #2202630 Report a problem | ||
Public tax history
| Year | Property taxes | Tax assessment |
|---|---|---|
| 2025 | $5,585 | $672,900 |
| 2024 | $5,585 +23.6% | $672,900 +23.6% |
| 2023 | $4,518 +305.6% | $544,300 +305.6% |
| 2022 | $1,114 | $134,200 |
Find assessor info on the county website
Neighborhood: 23188
Nearby homes
- $164,3000.519 AcresParkside South Ct, MCHENRY, MD 21541Off Market
- $129,400-- bd-- ba-- sqftMountaintop Rd, Mc Henry, MD 21541Off Market
- $682,8004 bd4 ba2.8k sqft105 Royal N, Williamsburg, VA 23188Off Market
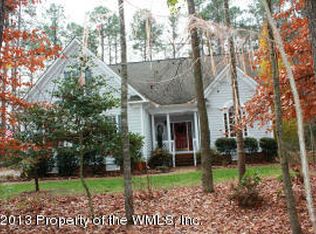
- $506,7003 bd3 ba2.9k sqft4348 Keaton Ln, Williamsburg, VA 23188Off Market
- $665,0005 bd3 ba2.9k sqft8064 Fairmont Dr, Williamsburg, VA 23188Off Market
- $782,1005 bd5 ba4.4k sqft8072 Fairmont Dr, Williamsburg, VA 23188Off Market
- $696,0004 bd3 ba2.7k sqft8108 Fairmont Dr, Williamsburg, VA 23188Off Market
- $1,199,5005 bd5 ba4.4k sqft3404 Liberty Ridge Pkwy, Williamsburg, VA 23188For Sale
- $610,4005 bd4 ba2.9k sqft6100 John Jackson Dr, Williamsburg, VA 23188Off Market
Nearby schools
GreatSchools rating
- 6/10Clara Byrd Baker Elementary SchoolGrades: PK-5Distance: 2.8 mi
- 7/10Berkeley Middle SchoolGrades: 6-8Distance: 0.4 mi
- 5/10Lafayette High SchoolGrades: 9-12Distance: 3.2 mi
Schools provided by the listing agent
- Elementary: D. J. Montague
- Middle: Berkeley
- High: Lafayette
Source: CVRMLS. This data may not be complete. We recommend contacting the local school district to confirm school assignments for this home.


Get pre-qualified for a loan
At Zillow Home Loans, we can pre-qualify you in as little as 5 minutes with no impact to your credit score.An equal housing lender. NMLS #10287.
Sell for more on Zillow
Get a Zillow Showcase℠ listing at no additional cost and you could sell for .
$778,900
2% more
+$15,578
With Zillow Showcase(estimated)
$794,478
- Virginia
- Williamsburg City
- Williamsburg
- 23188
- 4127 McCann Way
Nearby cities
Nearby zip codes
Other Williamsburg Topics
