Skip main navigation
Sold for $440,000
  • $440,000

    4127 Middle River Ter, Ellenton, FL 34222

    3beds
    2,085sqft
    Single Family Residence
    Built in 2003
    0.29 Acres Lot
    $438,100 Zestimate®
    $211/sqft
    $3,433 Estimated rent

    Home value

    $438,100

    Estimated sales range

    Not available

    $3,433/mo

    Zestimate® history
    Loading
    Loading...

    Owner options

    List your home for rent

    $3,433/mo

    Rent Zestimate®

    Find your next renter with Zillow Rental Manager. Plus, with online applications, you can quickly screen prospective tenants – for free.

    Learn more

    $3,433/mo

    Rent Zestimate®

    Refinance and save

    $2,979/mo

    Est. payment

    Refinancing to a lower rate could help reduce your monthly payments and save thousands over the life of the loan.

    See today's rates

    $2,979/mo

    Est. payment

    Explore your selling options

    Work with a Zillow partner agent

    Leverage their expertise and Zillow's premium Showcase listings to get your home seen by more buyers.

    Get started

    List with your own agent

    Get your home in front of millions of buyers by listing it on Zillow.

    Learn how to do it

    Sell it yourself

    Take full control of how buyers see your home on Zillow by listing For Sale by Owner (FSBO).

    List your home

    What's special

    Open loftUpdated half bathPrivate backyard oasisStunning two-story residenceBrick paver patioLaundry roomQuiet cul-de-sac
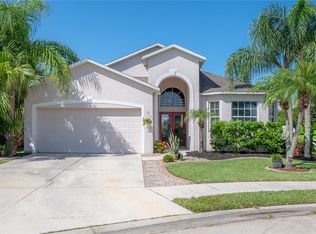
    Welcome to Your Dream Home in Covered Bridge Estates! Tucked away on a quiet cul-de-sac in one of Ellenton’s most desirable communities, this stunning two-story residence offers the perfect blend of elegance, comfort, and convenience—with NO CDD fees! Built in 2003 this home features a dramatic entryway with soaring 20-foot ceilings and an open loft that adds space and charm. The main-level primary suite provides privacy and convenience, while the updated half bath and laundry room add functionality to the first floor. The gourmet kitchen is a showstopper, featuring updated wood cabinetry, sleek countertops, stainless steel appliances, and even a built-in wine fridge—perfect for entertaining. All bathrooms have been stylishly renovated to reflect a modern, upscale feel. Step outside into your own private backyard oasis—one of the largest lots in the neighborhood, boasting a heated pool and spa with smart control from your phone, and a brick paver patio that’s ideal for relaxing or hosting guests year-round. With a brand new roof, new AC units, and a new pool heater, this home is move-in ready—just bring your personal style! Covered Bridge Estates offers low HOA fees and fantastic amenities including a community pool, tennis courts, clubhouse, and playground. All this in a prime location—just minutes to I-75 and I-275, the Ellenton Outlet Mall, and a variety of restaurants and shops.

    Zillow last checked:

    Listing updated:

    Listing Provided by:

    Alison Cochran 913-638-7667,

    CENTURY 21 ALLPOINTS REALTY 239-415-5881

    Bought with:

    Amanda LeGault, 3506757

    KELLER WILLIAMS ON THE WATER S

    Source: Stellar MLS,MLS#: A4657721MLS LogoOriginating MLS: Sarasota - Manatee

    Facts & features

    Interior

    Bedrooms & bathrooms
    • Bedrooms: 3
    • Bathrooms: 3
    • Full bathrooms: 2
    • 1/2 bathrooms: 1
    Primary bedroom
    • Features: Walk-In Closet(s)
    • Level: First
    • Dimensions: 14x13
    Bedroom 2
    • Features: Built-in Closet
    • Level: Second
    • Area: 132 Square Feet
    • Dimensions: 12x11
    Bedroom 3
    • Features: Built-in Closet
    • Level: Second
    • Area: 121 Square Feet
    • Dimensions: 11x11
    Primary bathroom
    • Features: Dual Sinks, Shower No Tub
    • Level: First
    Dining room
    • Level: First
    • Area: 121 Square Feet
    • Dimensions: 11x11
    Great room
    • Level: First
    • Area: 300 Square Feet
    • Dimensions: 20x15
    Kitchen
    • Features: Breakfast Bar, Pantry, Built-in Features
    • Level: First
    • Area: 198 Square Feet
    • Dimensions: 18x11
    Loft
    • Level: Second
    • Area: 182 Square Feet
    • Dimensions: 14x13
    Heating
    • Electric, Heat Pump
    Cooling
    • Central Air
    Appliances
    • Included: Bar Fridge, Dishwasher, Disposal, Dryer, Electric Water Heater, Microwave, Range, Refrigerator, Washer, Wine Refrigerator
    • Laundry: Laundry Room
    Features
    • Ceiling Fan(s), Eating Space In Kitchen, Open Floorplan, Primary Bedroom Main Floor, Solid Surface Counters, Solid Wood Cabinets, Split Bedroom, Walk-In Closet(s)
    • Flooring: Carpet, Ceramic Tile, Laminate
    • Doors: Sliding Doors
    • Windows: Blinds
    • Has fireplace: No
    Interior area
    • Total structure area: 2,653
    • Total interior livable area: 2,085 sqft

    Property

    Parking
    • Total spaces: 2
    • Parking features: Garage Door Opener
    • Attached garage spaces: 2
    Features
    • Levels: Two
    • Stories: 2
    • Patio & porch: Deck, Enclosed, Patio, Porch, Screened
    • Exterior features: Irrigation System, Sprinkler Metered
    • Has private pool: Yes
    • Pool features: Heated, In Ground, Screen Enclosure
    • Has spa: Yes
    • Spa features: Heated
    • Has view: Yes
    • View description: Park/Greenbelt
    Lot
    • Size: 0.29 Acres
    • Features: Cul-De-Sac, Near Public Transit, Oversized Lot, Sidewalk
    • Residential vegetation: Mature Landscaping
    Details
    • Additional structures: Shed(s), Tennis Court(s)
    • Parcel number: 746516309
    • Zoning: R-1
    • Special conditions: None

    Construction

    Type & style
    • Home type: SingleFamily
    • Property subtype: Single Family Residence
    Materials
    • Block, Stucco
    • Foundation: Slab
    • Roof: Shingle
    Condition
    • New construction: No
    • Year built: 2003

    Utilities & green energy

    • Sewer: Public Sewer
    • Water: Public
    • Utilities for property: BB/HS Internet Available, Cable Available, Electricity Connected, Public, Sprinkler Meter, Street Lights

    Community & neighborhood

    Security
    • Security features: Smoke Detector(s)
    Community
    • Community features: Deed Restrictions, Fitness Center, Playground, Pool, Tennis Court(s)
    Location
    • Region: Ellenton
    • Subdivision: COVERED BRIDGE ESTATES PH 2

    HOA & financial

    HOA
    • Has HOA: Yes
    • HOA fee: $85 monthly
    • Amenities included: Clubhouse, Fitness Center, Playground, Pool, Tennis Court(s)
    • Services included: Community Pool, Recreational Facilities
    • Association name: Cbeci /Nick Ferrore
    • Association phone: 941-479-4903
    Other fees
    • Pet fee: $0 monthly
    Other financial information
    • Total actual rent: 0

    Other

    Other facts
    • Listing terms: Cash,Conventional,VA Loan
    • Ownership: Fee Simple
    • Road surface type: Asphalt

    Price history

    DateEventPrice
    2/24/2026Sold$440,000-6.2%$211/sqft
    Source: Stellar MLS #A4657721 Report a problem
    1/22/2026Pending sale$469,000$225/sqft
    Source: Stellar MLS #A4657721 Report a problem
    12/30/2025Price change$469,000-2.1%$225/sqft
    Source: Stellar MLS #A4657721 Report a problem
    11/16/2025Price change$479,000-2.2%$230/sqft
    Source: Stellar MLS #A4657721 Report a problem
    7/3/2025Listed for sale$489,975+67.3%$235/sqft
    Source: Stellar MLS #A4657721 Report a problem
    4/4/2018Sold$292,900-2.3%$140/sqft
    Source: Public Record Report a problem
    2/16/2018Listed for sale$299,900$144/sqft
    Source: FORBES PROPERTY GROUP #A4208880 Report a problem
    2/16/2018Pending sale$299,900$144/sqft
    Source: FORBES PROPERTY GROUP #A4208880 Report a problem
    2/1/2018Listed for sale$299,900+50.7%$144/sqft
    Source: FORBES PROPERTY GROUP #A4208880 Report a problem
    7/19/2013Sold$199,000$95/sqft
    Source: Public Record Report a problem
    6/15/2013Listed for sale$199,000+20.6%$95/sqft
    Source: Michael Saunders & Company - Licensed Real Estate Broker Report a problem
    2/6/2009Sold$165,000-18.1%$79/sqft
    Source: Public Record Report a problem
    2/19/2003Sold$201,400$97/sqft
    Source: Public Record Report a problem

    Public tax history

    YearProperty taxesTax assessment
    2025$3,470 +6.5%$271,099 +2.9%
    2024$3,258 +1.5%$263,459 +3%
    2023$3,210 +2.9%$255,785 +3%
    2022$3,121 +0.1%$248,335 +3%
    2021$3,119 +1.1%$241,102 +1.4%
    2020$3,086 -3.6%$237,773 -2.4%
    2019$3,201 $243,636 +49%
    2018$3,201 +56.4%$163,523 +2.1%
    2017$2,047 +7.9%$160,160 +2.1%
    2016$1,896 $156,866 +0.7%
    2015$1,896 $155,776 +0.8%
    2014$1,896 +14.3%$154,540 +12.6%
    2013$1,659 +165769%$137,240 +1.7%
    2012$1 $134,946 -6.8%
    2011$1 $144,812 +0.8%
    2010-- $143,726 -25.4%
    2009$3,071 +2.6%$192,545
    2008$2,994 +5%--
    2007$2,853 +7.8%$210,953 +14.3%
    2006$2,648 +0.2%$184,637 +3%
    2005$2,641 +2%$179,259 +3%
    2004$2,590 +385.5%$174,038 +477%
    2003$533 +11.2%$30,160 +11.7%
    2002$480 +1.5%$27,000
    2001$473 $27,000

    Find assessor info on the county website

    Neighborhood: 34222

    Nearby schools

    GreatSchools rating
    Get a cash offer in 3 minutes
    Find out how much your home could sell for in as little as 3 minutes with a no-obligation cash offer.
    Estimated market value
    $438,100
    Get a cash offer in 3 minutes
    Find out how much your home could sell for in as little as 3 minutes with a no-obligation cash offer.
    Estimated market value
    $438,100