Skip main navigation
Sold for $580,000
  • $580,000

    4127 Milners Ln, Birmingham, AL 35242

    4beds
    3,604sqft
    Single Family Residence
    Built in 1998
    0.3 Acres Lot
    $654,600 Zestimate®
    $161/sqft
    $4,109 Estimated rent

    Home value

    $654,600

    $615,000 - $694,000

    $4,109/mo

    Zestimate® history
    Loading
    Loading...

    Owner options

    List your home for rent

    $4,109/mo

    Rent Zestimate®

    Find your next renter with Zillow Rental Manager. Plus, with online applications, you can quickly screen prospective tenants – for free.

    Learn more

    $4,109/mo

    Rent Zestimate®

    Refinance and save

    $3,589/mo

    Est. payment

    Refinancing to a lower rate could help reduce your monthly payments and save thousands over the life of the loan.

    See today's rates

    $3,589/mo

    Est. payment

    Explore your selling options

    Work with a Zillow partner agent

    Leverage their expertise and Zillow's premium Showcase listings to get your home seen by more buyers.

    Get started

    List with your own agent

    Get your home in front of millions of buyers by listing it on Zillow.

    Learn how to do it

    Sell it yourself

    Take full control of how buyers see your home on Zillow by listing For Sale by Owner (FSBO).

    List your home

    What's special

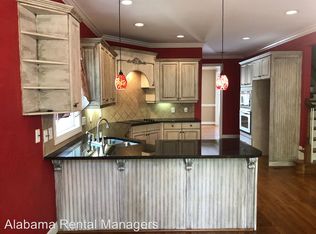
    Level yardNew open deckFormal dining roomMaster bedroomNewly updated kitchenNew gas rangePristine white cabinetry
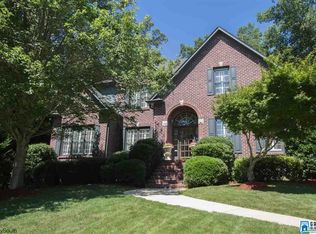
    This move in ready home is nestled in a quiet cul-de-sac in the beautiful Greystone Farms Community. Upon entering you will notice the foyer opening to a two-story living area as well as the formal dining room immediately to your right. Proceed into the newly updated kitchen showcasing pristine white cabinetry, elegant granite countertops & new appliances such as a new gas range and refrigerator. Just off the kitchen you will find a brand new fully insulated sunroom that provides year around comfort. Beyond, a new open deck and a level yard providing a safe haven for kids and pets. The master bedroom is found on the main level and offers the convenience of his & her closets as well as dual vanities. As you make your way upstairs you will find three bedrooms. One with its own private bath and two with a stylish jack-n-jill arrangement. The finished basement boasts a large play/rec room, complemented by a generously sized full bath. Your perfect home awaits.

    Zillow last checked:

    Listing updated:

    Listed by:

    Stevie Earls 205-746-7500,

    ARC Realty - Hoover

    Bought with:

    Teresa McLarty

    RealtySouth-Inverness Office

    Source: GALMLS,MLS#: 1362589MLS Logo

    Facts & features

    Interior

    Bedrooms & bathrooms
    • Bedrooms: 4
    • Bathrooms: 5
    • Full bathrooms: 4
    • 1/2 bathrooms: 1
    Rooms
    • Room types: Bedroom, Breakfast Room (ROOM), Dining Room, Bathroom, Kitchen, Master Bathroom, Master Bedroom, Play/Rec (ROOM), Sunroom (ROOM)
    Primary bedroom
    • Level: First
    Bedroom 1
    • Level: Second
    Bedroom 2
    • Level: Second
    Bedroom 3
    • Level: Second
    Primary bathroom
    • Level: First
    Bathroom 1
    • Level: Second
    Bathroom 3
    • Level: Basement
    Dining room
    • Level: First
    Kitchen
    • Features: Stone Counters, Eat-in Kitchen, Pantry
    • Level: First
    Living room
    • Level: First
    Basement
    • Area: 1813
    Heating
    • Central, Dual Systems (HEAT), Natural Gas
    Cooling
    • Central Air, Dual, Electric
    Appliances
    • Included: Gas Cooktop, Dishwasher, Disposal, Double Oven, Microwave, Refrigerator, Gas Water Heater
    • Laundry: Electric Dryer Hookup, Washer Hookup, Main Level, Laundry Room, Laundry (ROOM), Yes
    Features
    • Recessed Lighting, High Ceilings, Crown Molding, Smooth Ceilings, Soaking Tub, Linen Closet, Separate Shower, Double Vanity, Shared Bath, Tub/Shower Combo, Walk-In Closet(s)
    • Flooring: Carpet, Hardwood, Tile
    • Basement: Full,Partially Finished,Concrete
    • Attic: Walk-In,Yes
    • Number of fireplaces: 1
    • Fireplace features: Gas Starter, Living Room, Gas
    Interior area
    • Total interior livable area: 3,604 sqft
    • Finished area above ground: 2,898
    • Finished area below ground: 706

    Property

    Parking
    • Total spaces: 2
    • Parking features: Basement, Driveway, Garage Faces Side
    • Attached garage spaces: 2
    • Has uncovered spaces: Yes
    Features
    • Levels: 2+ story
    • Patio & porch: Open (PATIO), Patio, Open (DECK), Deck
    • Pool features: In Ground, Fenced, Community
    • Has spa: Yes
    • Spa features: Bath
    • Fencing: Fenced
    • Has view: Yes
    • View description: None
    • Waterfront features: No
    Lot
    • Size: 0.3 Acres
    Details
    • Parcel number: 038330009012.000
    • Special conditions: N/A

    Construction

    Type & style
    • Home type: SingleFamily
    • Property subtype: Single Family Residence
    Materials
    • 3 Sides Brick
    • Foundation: Basement
    Condition
    • Year built: 1998

    Utilities & green energy

    • Water: Public
    • Utilities for property: Sewer Connected, Underground Utilities

    Community & HOA

    Community
    • Features: Clubhouse, Fishing, Gated, Lake, Street Lights, Walking Paths
    • Subdivision: Greystone Farms Milners Crsnt
    HOA
    • Has HOA: Yes
    • Amenities included: Management
    • Services included: Maintenance Grounds, Reserve for Improvements, Utilities for Comm Areas
    • HOA fee: $900 annually
    Location
    • Region: Birmingham

    Financial & listing details

    • Price per square foot: $161/sqft
    • Tax assessed value: $591,000
    • Annual tax amount: $3,889
    • Price range: $580K - $580K
    • Date on market: 8/11/2023

    Price history

    DateEventPrice
    9/6/2023Sold$580,000+0.9%$161/sqft
    Source: GALMLS #1362589 Report a problem
    8/16/2023Contingent$574,900$160/sqft
    Source: GALMLS #1362589 Report a problem
    8/13/2023Listed for sale$574,900+44.4%$160/sqft
    Source: GALMLS #1362589 Report a problem
    7/28/2016Sold$398,000-0.5%$110/sqft
    Source: GALMLS #752859 Report a problem
    6/14/2016Pending sale$399,900$111/sqft
    Source: RE/MAX Classic #752859 Report a problem
    6/9/2016Listed for sale$399,900+28.3%$111/sqft
    Source: RE/MAX Classic #752859 Report a problem
    9/16/1998Sold$311,790$87/sqft
    Source: Public Record Report a problem

    Public tax history

    YearProperty taxesTax assessment
    2025$3,889 +2.2%$59,100 +2.1%
    2024$3,807 +18.9%$57,860 +18.6%
    2023$3,203 +10.9%$48,780 +11.2%
    2022$2,887 +6.3%$43,880 +6.2%
    2021$2,717 +1.7%$41,320 +1.7%
    2020$2,672 +5%$40,640 +5%
    2019$2,544 $38,720 -1.2%
    2017$2,544 -0.5%$39,200 -0.5%
    2015$2,556 +6.9%$39,400 +7.7%
    2014$2,392 $36,580
    2013$2,392 $36,580
    2012$2,392 -2.5%$36,580 -2.5%
    2011$2,453 -1.7%$37,500 -1.6%
    2010$2,494 -2.5%$38,120 -2.5%
    2009$2,558 -1.9%$39,080 -1.9%
    2007$2,608 +9.4%$39,840 -89.1%
    2005$2,384 +8.5%$364,500 +8.3%
    2004$2,197 $336,500
    2003$2,197 +10.8%--
    2002$1,983 --
    2001$1,983 --
    Find assessor info on the county website

    Neighborhood: 35242

    Nearby schools

    GreatSchools rating
    Schools provided by the listing agent
    • Elementary: Greystone
    • Middle: Berry
    • High: Spain Park

    Source: GALMLS. This data may not be complete. We recommend contacting the local school district to confirm school assignments for this home.

    Get a cash offer in 3 minutes
    Find out how much your home could sell for in as little as 3 minutes with a no-obligation cash offer.
    Estimated market value
    $654,600
    Get a cash offer in 3 minutes
    Find out how much your home could sell for in as little as 3 minutes with a no-obligation cash offer.
    Estimated market value
    $654,600