Welcome to the very desirable gated community of Willow Walk! With no rear neighbors this home is nestled in a serene environment. The three-bedroom, two-bathroom home offers you the epitome of open-concept living with its very spacious kitchen/dining/great room combination. Step into the heart of the home, where the generously sized kitchen boasts granite counters, modern stainless steel appliances, and a convenient walk-in pantry, perfect for storing all your culinary essentials. Entertaining is a delight with the seamless flow from the kitchen to the dining area and great room, providing the ideal setting for gatherings with friends and family. The split bedroom floor plan gives lots of privacy with two bedrooms and a full bath in the front of the home and the owners suite in the back. Retreat to your Owner's suite, where luxury meets functionality with not one, but TWO large walk-in closets, offering abundant storage space for all your wardrobe needs. The ensuite bath has double sinks, granite counters and a nice size walk in shower. Relax and unwind on your screened-in lanai, a tranquil oasis where you can savor your morning coffee while enjoying the sights and sounds of nature. This home has been thoughtfully updated with Brand New Wood flooring, plantation shutters, a stylish backsplash in the kitchen, ceiling fans for added comfort, a screened-in lanai patio, and an epoxy floor in both the lanai and garage, ensuring both beauty and durability. Plus, with a new A/C installed in 2023, you'll stay cool and comfortable year-round. Your new community offers an array of amenities just around the corner, including a sparkling community pool, playground, and clubhouse, providing endless opportunities for recreation and relaxation. Convenience is key, with the nearby Ellenton Prime Outlet Mall offering a plethora of dining, shopping, and entertainment options, while outdoor enthusiasts will delight in the proximity to the Manatee River, perfect for al fresco dining and scenic strolls along the waterfront. With easy access to I-75 and I-275, commuting to St. Petersburg, Tampa, and Sarasota is a breeze, making this home the perfect blend of comfort and convenience for today's busy lifestyle.
Sold for $395,000
$395,000
4127 MOSSY LIMB COURT, PALMETTO, FL 34221
3beds
1,821sqft
Single Family Residence
Built in 2020
6,813 Square Feet Lot
$363,300 Zestimate®
$217/sqft
$2,391 Estimated rent
Home value
$363,300
$345,000 - $381,000
$2,391/mo
Zestimate® history
Owner options
List your home for rent
$2,391/mo
Rent Zestimate®
Find your next renter with Zillow Rental Manager. Plus, with online applications, you can quickly screen prospective tenants – for free.
$2,391/mo
Rent Zestimate®
Refinance and save
$2,779/mo
Est. payment
Refinancing to a lower rate could help reduce your monthly payments and save thousands over the life of the loan.
$2,779/mo
Est. payment
Explore your selling options
Work with a Zillow partner agent
Leverage their expertise and Zillow's premium Showcase listings to get your home seen by more buyers.
Get startedList with your own agent
Get your home in front of millions of buyers by listing it on Zillow.
Learn how to do itSell it yourself
Take full control of how buyers see your home on Zillow by listing For Sale by Owner (FSBO).
List your homeWhat's special
Zillow last checked:
Listing updated:
Listed by:
Jamie Devine Brown, PA 727-259-8953,
RE/MAX ALLIANCE GROUP 727-845-4321,
Anthony Brown 813-323-7484,
RE/MAX ALLIANCE GROUP
Bought with:
Steven Burk, 3349159
KELLER WILLIAMS TAMPA CENTRAL
Source: Stellar MLS,MLS#: U8242239 Originating MLS: West Pasco
Originating MLS: West Pasco
Facts & features
Interior
Bedrooms & bathrooms
- Bedrooms: 3
- Bathrooms: 2
- Full bathrooms: 2
Rooms
- Room types: Attic, Family Room
Primary bedroom
- Features: Walk-In Closet(s)
- Level: First
- Dimensions: 13x17.2
Bedroom 2
- Features: Built-in Closet
- Level: First
- Dimensions: 10.4x11.8
Bedroom 3
- Features: Built-in Closet
- Level: First
- Dimensions: 10.4x11
Dining room
- Level: First
- Dimensions: 18.4x9.3
Kitchen
- Level: First
- Dimensions: 10.2x14.8
Living room
- Level: First
- Dimensions: 18x16
Heating
- Central, Electric
Cooling
- Central Air
Appliances
- Included: Dishwasher, Disposal, Dryer, Electric Water Heater, Microwave, Range, Refrigerator, Washer
- Laundry: Inside, Laundry Room
Features
- Ceiling Fan(s), Kitchen/Family Room Combo, Open Floorplan, Split Bedroom, Stone Counters, Walk-In Closet(s)
- Flooring: Ceramic Tile, Hardwood
- Doors: Sliding Doors
- Windows: Shutters, Hurricane Shutters
- Has fireplace: No
Interior area
- Total structure area: 2,488
- Total interior livable area: 1,821 sqft
Property
Parking
- Total spaces: 2
- Parking features: Garage Door Opener
- Attached garage spaces: 2
Features
- Levels: One
- Stories: 1
- Patio & porch: Rear Porch, Screened
- Exterior features: Irrigation System, Sprinkler Metered
- Has view: Yes
- View description: Trees/Woods, Water, Pond
- Has water view: Yes
- Water view: Water,Pond
- Waterfront features: Pond
Lot
- Size: 6,813 Square Feet
- Features: Conservation Area
Details
- Parcel number: 760922909
- Zoning: R4
- Special conditions: None
Construction
Type & style
- Home type: SingleFamily
- Property subtype: Single Family Residence
Materials
- Block, Stucco
- Foundation: Slab
- Roof: Shingle
Condition
- New construction: No
- Year built: 2020
Details
- Builder model: Clifton
- Builder name: DR Horton
Utilities & green energy
- Sewer: Public Sewer
- Water: Public
- Utilities for property: Cable Connected, Electricity Connected, Sewer Connected, Water Connected
Community & HOA
Community
- Features: Association Recreation - Owned, Clubhouse, Deed Restrictions, Gated Community - No Guard, Playground, Pool
- Pet fee: $0 monthly
- Subdivision: WILLOW WALK PH IIA-IIB-IID
HOA
- Has HOA: Yes
- Amenities included: Clubhouse, Fence Restrictions, Gated, Playground, Pool, Recreation Facilities
- Services included: Community Pool, Maintenance Grounds, Manager, Pool Maintenance, Private Road, Recreational Facilities
- HOA fee: $150 monthly
- HOA name: Access Residential Managment
- HOA phone: 813-607-2220
Location
- Region: Palmetto
Financial & listing details
- Price per square foot: $217/sqft
- Tax assessed value: $305,008
- Annual tax amount: $4,843
- Date on market: 5/9/2024
- Cumulative days on market: 51 days
- Listing terms: Cash,Conventional,FHA,VA Loan
- Ownership: Fee Simple
- Total actual rent: 0
- Electric utility on property: Yes
- Road surface type: Paved
Price history
| Date | Event | Price |
|---|---|---|
| 8/23/2024 | Sold | $395,000+1.3%$217/sqft |
Source:  Stellar MLS #U8242239 Report a problem Stellar MLS #U8242239 Report a problem | ||
| 7/16/2024 | Pending sale | $389,900$214/sqft |
Source: Stellar MLS #U8242239 Report a problem | ||
| 7/6/2024 | Price change | $389,900-2.5%$214/sqft |
Source: Stellar MLS #U8242239 Report a problem | ||
| 6/24/2024 | Price change | $399,900-2.4%$220/sqft |
Source: Stellar MLS #U8242239 Report a problem | ||
| 6/15/2024 | Listed for sale | $409,900$225/sqft |
Source: Stellar MLS #U8242239 Report a problem | ||
| 6/1/2024 | Listing removed | -- |
Source: Stellar MLS #U8242239 Report a problem | ||
| 5/9/2024 | Listed for sale | $409,900+9.3%$225/sqft |
Source: Stellar MLS #U8242239 Report a problem | ||
| 11/14/2023 | Sold | $375,000-6.1%$206/sqft |
Source: Stellar MLS #A4586024 Report a problem | ||
| 10/29/2023 | Pending sale | $399,500$219/sqft |
Source: Stellar MLS #A4586024 Report a problem | ||
| 10/20/2023 | Listed for sale | $399,500+52.5%$219/sqft |
Source: Stellar MLS #A4586024 Report a problem | ||
| 6/30/2020 | Sold | $261,990-0.8%$144/sqft |
Source: Public Record Report a problem | ||
| 6/30/2020 | Listed for sale | $263,990$145/sqft |
Source: D.R. Horton - Tampa Florida Report a problem | ||
| 4/29/2020 | Pending sale | $263,990$145/sqft |
Source: D.R. Horton - Tampa Florida Report a problem | ||
| 4/28/2020 | Listed for sale | $263,990$145/sqft |
Source: D.R. Horton - Tampa Florida Report a problem | ||
| 4/28/2020 | Pending sale | $263,990$145/sqft |
Source: D.R. Horton - Tampa Florida Report a problem | ||
| 4/26/2020 | Price change | $263,990+0.8%$145/sqft |
Source: D.R. Horton - Tampa Florida Report a problem | ||
| 3/22/2020 | Price change | $261,990+1.2%$144/sqft |
Source: D.R. Horton - Tampa Florida Report a problem | ||
| 3/11/2020 | Listed for sale | $258,990$142/sqft |
Source: D.R. Horton - Tampa Florida Report a problem | ||
Public tax history
| Year | Property taxes | Tax assessment |
|---|---|---|
| 2025 | $6,760 +38.1% | $305,008 +29.2% |
| 2024 | $4,894 +1% | $236,008 +3.1% |
| 2023 | $4,844 +2.8% | $228,809 +3% |
| 2022 | $4,712 +0.6% | $222,145 +3% |
| 2021 | $4,682 +97.1% | $215,675 +762.7% |
| 2020 | $2,375 +29.1% | $25,000 +1068.2% |
| 2019 | $1,841 | $2,140 |
Find assessor info on the county website
Neighborhood: 34221
Nearby homes
- $360,7004 bd2 ba2k sqft4131 Mossy Limb Ct, Palmetto, FL 34221Off Market
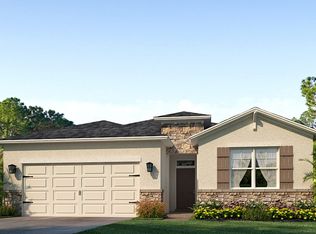
- $365,0004 bd2 ba2k sqft4119 Mossy Limb Ct, Palmetto, FL 34221Sold

- $368,4004 bd2 ba2k sqft4135 Mossy Limb Ct, Palmetto, FL 34221Off Market
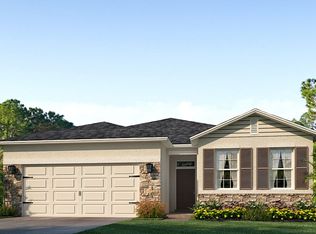
- $405,0004 bd2 ba2k sqft4110 Mossy Limb Ct, Palmetto, FL 34221Sold

- $311,9003 bd2 ba1.5k sqft4407 Windy Hammock Way, Palmetto, FL 34221Off Market
- $597,05118.954 Acres4110 41st St E, Palmetto, FL 34221Off Market
- $415,0003 bd2 ba1.6k sqft4411 Windy Hammock Way, Palmetto, FL 34221Sold
- $339,0004 bd2 ba1.6k sqft4415 Windy Hammock Way, Palmetto, FL 34221Sold
Nearby schools
GreatSchools rating
- 6/10James Tillman Elementary Magnet SchoolGrades: PK-5Distance: 1.9 mi
- 5/10Buffalo Creek Middle SchoolGrades: 6-8Distance: 2.6 mi
- 2/10Palmetto High SchoolGrades: 8-12Distance: 3.8 mi
Schools provided by the listing agent
- Elementary: James Tillman Elementary
- Middle: Buffalo Creek Middle
- High: Palmetto High
Source: Stellar MLS. This data may not be complete. We recommend contacting the local school district to confirm school assignments for this home.
Get a cash offer in 3 minutes
Find out how much your home could sell for in as little as 3 minutes with a no-obligation cash offer.
Estimated market value
$363,300
Get a cash offer in 3 minutes
Find out how much your home could sell for in as little as 3 minutes with a no-obligation cash offer.
Estimated market value
$363,300
- Florida
- Manatee County
- Palmetto
- 34221
- 4127 MOSSY LIMB COURT
Nearby cities
Nearby neighborhoods
Nearby zip codes
Other Palmetto Topics
