Skip main navigation
Sold for $3,240,000
  • $3,240,000

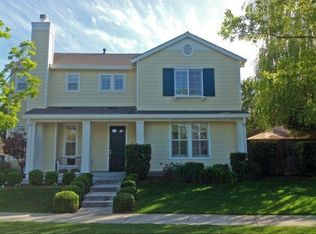
    4127 Mystic Dr, San Jose, CA 95124

    5beds
    3,233sqft
    Single Family Residence, Residential
    Built in 2001
    5,035 Square Feet Lot
    $3,240,200 Zestimate®
    $1,002/sqft
    $7,086 Estimated rent

    Home value

    $3,240,200

    $3.01M - $3.50M

    $7,086/mo

    Zestimate® history
    Loading
    Loading...

    Owner options

    List your home for rent

    $7,086/mo

    Rent Zestimate®

    Find your next renter with Zillow Rental Manager. Plus, with online applications, you can quickly screen prospective tenants – for free.

    Learn more

    $7,086/mo

    Rent Zestimate®

    Refinance and save

    $20,836/mo

    Est. payment

    Refinancing to a lower rate could help reduce your monthly payments and save thousands over the life of the loan.

    See today's rates

    $20,836/mo

    Est. payment

    Explore your selling options

    Work with a Zillow partner agent

    Leverage their expertise and Zillow's premium Showcase listings to get your home seen by more buyers.

    Get started

    List with your own agent

    Get your home in front of millions of buyers by listing it on Zillow.

    Learn how to do it

    Sell it yourself

    Take full control of how buyers see your home on Zillow by listing For Sale by Owner (FSBO).

    List your home

    What's special

    Welcome to 4127 Mystic Dr, where luxury meets lifestyle in one of Cambrian's most sought-after neighborhoods. Imagine summer BBQs in your private backyard oasis, unwinding by the gas fireplace on cool evenings, & enjoying the convenience of a built-in outdoor kitchen. Just moments away, picturesque Hogue Park offers the perfect setting for morning walks, weekend adventures, and outdoor recreation. Inside, soaring ceilings, abundant natural light, & a dramatic spiral staircase create a stunning first impression. Picture yourself preparing meals in the beautifully remodeled chef's kitchen, where a massive island, custom cabinetry, and premium appliances make everything from casual breakfasts to holiday dinners feel special. After a busy day, retreat to the spacious primary suite & relax in the luxurious soaking tub, or settle in for movie night in the dedicated theater room featuring a spectacular shooting-star ceiling. This energy-efficient smart home offers solar, Tesla backup batteries, EV charging, a tankless water heater, & whole-house water filtration. Featuring 5bds, 3.5bths, & 3,233sqft, this exceptional home is ideally located near top-rated schools, shopping, dining, parks, & commuter routes. School option of lottery to Steindorf STEAM. Sold AS-IS w/no seller warranties.

    Zillow last checked:

    Listing updated:

    Listed by:

    Maureen Uram 02217430 408-656-2544,

    Homeowner Experience 408-669-4908

    Bought with:

    Kaiyu Ren, 01800852

    Compass

    Source: MLSListings Inc,MLS#: ML82049857MLS Logo

    Facts & features

    Interior

    Bedrooms & bathrooms
    • Bedrooms: 5
    • Bathrooms: 4
    • Full bathrooms: 3
    • 1/2 bathrooms: 1
    Rooms
    • Room types: Media Room
    Bedroom
    • Features: PrimarySuiteRetreat, WalkinCloset
    Bathroom
    • Features: DoubleSinks, Marble, PrimaryStallShowers, PrimaryTubwJets, ShoweroverTub1, StallShower, Tile, UpdatedBaths, PrimaryOversizedTub, HalfonGroundFloor
    Dining room
    • Features: DiningBar, EatinKitchen, FormalDiningRoom
    Family room
    • Features: SeparateFamilyRoom
    Kitchen
    • Features: _220VoltOutlet, ExhaustFan, Hookups_Gas
    Heating
    • Central Forced Air, Fireplace(s), Solar With Backup
    Cooling
    • Central Air, Zoned
    Appliances
    • Included: Gas Cooktop, Dishwasher, Exhaust Fan, Disposal, Range Hood, Microwave, Gas Oven, Built In Gas Oven/Range, Gas Oven/Range, Refrigerator, Washer/Dryer
    • Laundry: Gas Dryer Hookup, Tub/Sink, Upper Floor, Inside, In Utility Room
    Features
    • High Ceilings, Walk-In Closet(s)
    • Flooring: Carpet, Marble, Tile, Wood
    • Number of fireplaces: 2
    • Fireplace features: Family Room, Gas, Gas Log, Outside
    Interior area
    • Total structure area: 3,233
    • Total interior livable area: 3,233 sqft

    Property

    Parking
    • Total spaces: 2
    • Parking features: Attached, Electric Vehicle Charging Station(s), On Street
    • Attached garage spaces: 2
    Features
    • Stories: 2
    • Exterior features: Back Yard, Barbecue, Fenced, Storage Shed Structure
    • Fencing: Partial
    • Has view: Yes
    • View description: Mountain(s)
    Lot
    • Size: 5,035 Square Feet
    Details
    • Additional structures: Pergola, Sheds
    • Parcel number: 42132052
    • Zoning: R1-8
    • Special conditions: Standard

    Construction

    Type & style
    • Home type: SingleFamily
    • Property subtype: Single Family Residence, Residential
    Materials
    • Foundation: Slab
    • Roof: Shingle
    Condition
    • New construction: No
    • Year built: 2001

    Utilities & green energy

    • Gas: PublicUtilities
    • Sewer: Public Sewer
    • Water: Public
    • Utilities for property: Public Utilities, Water Public, Solar

    Community & HOA

    Location
    • Region: San Jose

    Financial & listing details

    • Price per square foot: $1,002/sqft
    • Tax assessed value: $1,875,558
    • Date on market: 6/5/2026
    • Listing agreement: ExclusiveRightToSell
    • Listing terms: CashorConventionalLoan

    Price history

    DateEventPrice
    8/21/2026Sold$3,240,000-1.8%$1,002/sqft
    Source: MLSListings Inc #ML82049857 Report a problem
    8/10/2026Pending sale$3,298,000$1,020/sqft
    Source: MLSListings Inc #ML82049857 Report a problem
    8/8/2026Contingent$3,298,000$1,020/sqft
    Source: MLSListings Inc #ML82049857 Report a problem
    7/17/2026Price change$3,298,000-2.9%$1,020/sqft
    Source: MLSListings Inc #ML82049857 Report a problem
    6/5/2026Listed for sale$3,398,000+126.5%$1,051/sqft
    Source: MLSListings Inc #ML82049857 Report a problem
    5/30/2014Sold$1,500,000+2.1%$464/sqft
    Source: Public Record Report a problem
    4/11/2014Listed for sale$1,469,000+10.9%$454/sqft
    Source: Alain Pinel Realtors - Los Gatos #81411843 Report a problem
    5/1/2008Sold$1,325,000-5%$410/sqft
    Source: Public Record Report a problem
    2/2/2008Listed for sale$1,395,000-7.3%$431/sqft
    Source: TourFactory #773234 Report a problem
    6/7/2005Sold$1,505,000+53.6%$466/sqft
    Source: Public Record Report a problem
    7/12/2001Sold$980,000$303/sqft
    Source: Public Record Report a problem

    Public tax history

    YearProperty taxesTax assessment
    2026-- $1,875,558 +2%
    2025$24,408 +1.9%$1,838,783 +2%
    2024$23,956 +0.5%$1,802,730 +2%
    2023$23,830 +2%$1,767,383 +2%
    2022$23,373 +1.9%$1,732,730 +2%
    2021$22,945 +7.2%$1,698,755 +1%
    2020$21,395 $1,681,338 +2%
    2019$21,395 +3.9%$1,648,372 +2%
    2018$20,589 $1,616,052 +2%
    2017$20,589 +1.5%$1,584,366 +2%
    2016$20,289 +6.2%$1,553,301 +1.5%
    2015$19,110 +22.7%$1,529,970 +20.8%
    2014$15,571 $1,267,000 +15%
    2013-- $1,102,000 +8%
    2012-- $1,020,000 -4.9%
    2011-- $1,072,000 +22.5%
    2010-- $875,000 -26.4%
    2009-- $1,189,200 +102.7%
    2008-- $586,735 +2%
    2007-- $575,231 +2%
    2006-- $563,953 -45.7%
    2005-- $1,038,626 +2%
    2004-- $1,018,262 +3.5%
    2003-- $984,200 +8%
    2002-- $911,400 +63.2%
    2001-- $558,483
    Find assessor info on the county website

    Neighborhood: Cambrian Park

    Nearby schools

    GreatSchools rating
    Schools provided by the listing agent
    • Elementary: FarnhamCharter
    • Middle: PriceCharterMiddle
    • High: LeighHigh
    • District: CambrianElementary

    Source: MLSListings Inc. This data may not be complete. We recommend contacting the local school district to confirm school assignments for this home.

    Get a cash offer in 3 minutes
    Find out how much your home could sell for in as little as 3 minutes with a no-obligation cash offer.
    Estimated market value
    $3,240,200
    Get a cash offer in 3 minutes
    Find out how much your home could sell for in as little as 3 minutes with a no-obligation cash offer.
    Estimated market value
    $3,240,200