Skip main navigation
Off market
  • $549,400

    4127 N 4TH Avenue, Phoenix, AZ 85013

    3beds
    2baths
    1,887sqft
    Single Family Residence
    Built in 1944
    8,215 Square Feet Lot
    $549,400 Zestimate®
    $291/sqft
    $3,339 Estimated rent

    Home value

    $549,400

    $467,000 - $648,000

    $3,339/mo

    Zestimate® history
    Loading
    Loading...

    Owner options

    List your home for rent

    $3,339/mo

    Rent Zestimate®

    Find your next renter with Zillow Rental Manager. Plus, with online applications, you can quickly screen prospective tenants – for free.

    Learn more

    $3,339/mo

    Rent Zestimate®

    Refinance and save

    $3,131/mo

    Est. payment

    Refinancing to a lower rate could help reduce your monthly payments and save thousands over the life of the loan.

    See today's rates

    $3,131/mo

    Est. payment

    Explore your selling options

    Work with a Zillow partner agent

    Leverage their expertise and Zillow's premium Showcase listings to get your home seen by more buyers.

    Get started

    List with your own agent

    Get your home in front of millions of buyers by listing it on Zillow.

    Learn how to do it

    Sell it yourself

    Take full control of how buyers see your home on Zillow by listing For Sale by Owner (FSBO).

    List your home

    What's special

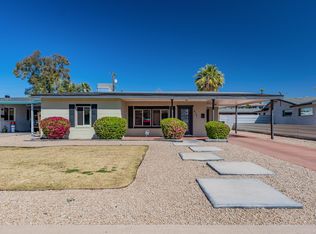
    Must see this completely renovated mid-century modern home in the heart of Central Phoenix. 3 bedrooms, two baths and a half bath inside the detached garage. Metallic stained concrete floors, contemporary high gloss kitchen cabinetry with gas cook top island and beautiful appliances including wall mount oven and wine refrigerator. Master and Hall Bath features wall mount Delta faucets, floating contemporary vanities, and custom tile work in the shower. Detached garage can be used as a workshop, office or art studio. Minutes away from Melrose Shopping District, Light Rail, Downtown Phoenix and Indian Steel Park. This gorgeous home has been completely renovated from the ground up including brand new electrical, plumbing, and roofing.

    This property is off market, which means it's not currently listed for sale or rent on Zillow. This may be different from what's available on other websites or public sources.
    Zillow last checked:

    Listing updated:

    Listed by:

    Jennifer Marie Harrison 602-690-3924,

    Gentry Real Estate

    Bought with:

    Jennifer Marie Harrison, SA670285000

    Gentry Real Estate

    Source: ARMLS,MLS#: 5772153MLS Logo

    Facts & features

    Interior

    Bedrooms & bathrooms
    • Bedrooms: 3
    • Bathrooms: 2
    Heating
    • Electric
    Cooling
    • Central Air, Ceiling Fan(s), Programmable Thmstat
    Appliances
    • Included: Gas Cooktop
    • Laundry: Engy Star (See Rmks)
    Features
    • High Speed Internet, Double Vanity, Breakfast Bar, No Interior Steps, Vaulted Ceiling(s), Kitchen Island, Pantry, Full Bth Master Bdrm
    • Flooring: Carpet, Concrete
    • Windows: Low Emissivity Windows, Double Pane Windows, ENERGY STAR Qualified Windows
    • Has basement: No
    Interior area
    • Total structure area: 1,887
    • Total interior livable area: 1,887 sqft

    Property

    Parking
    • Total spaces: 3
    • Parking features: RV Gate, Detached
    • Garage spaces: 1
    • Carport spaces: 1
    • Covered spaces: 2
    • Uncovered spaces: 1
    Accessibility
    • Accessibility features: Zero-Grade Entry, Mltpl Entries/Exits, Hard/Low Nap Floors, Accessible Hallway(s)
    Features
    • Stories: 1
    • Patio & porch: Patio
    • Spa features: None
    • Fencing: See Remarks,Other
    • Has view: Yes
    • View description: City Lights
    Lot
    • Size: 8,215 sqft
    • Features: Sprinklers In Rear, Sprinklers In Front, Alley, Desert Back, Desert Front, Gravel/Stone Front, Gravel/Stone Back, Auto Timer H2O Front, Auto Timer H2O Back
    Details
    • Parcel number: 15532068

    Construction

    Type & style
    • Home type: SingleFamily
    • Architectural style: Contemporary
    • Property subtype: Single Family Residence
    Materials
    • Stucco, Wood Frame, Painted, Brick
    • Roof: Composition
    Condition
    • Year built: 1944

    Utilities & green energy

    • Sewer: Public Sewer
    • Water: City Water

    Community & neighborhood

    Community
    • Community features: Near Light Rail Stop, Near Bus Stop, Biking/Walking Path
    Location
    • Region: Phoenix
    • Subdivision: INDIAN PARK

    Other

    Other facts
    • Listing terms: Cash,Conventional,FHA,VA Loan
    • Ownership: Fee Simple

    Price history

    DateEventPrice
    2/26/2019Sold$440,000+97.8%$233/sqft
    Source: ARMLS #5772153 Report a problem
    6/26/2017Sold$222,500$118/sqft
    Source: ARMLS #5596351 Report a problem

    Public tax history

    Tax history is unavailable.

    Neighborhood: Encanto

    Nearby schools

    GreatSchools rating
    Schools provided by the listing agent
    • Elementary: Longview Elementary School
    • Middle: Osborn Middle School
    • High: Central High School
    • District: Osborn Elementary District

    Source: ARMLS. This data may not be complete. We recommend contacting the local school district to confirm school assignments for this home.

    Get a cash offer in 3 minutes
    Find out how much your home could sell for in as little as 3 minutes with a no-obligation cash offer.
    Estimated market value
    $549,400
    Get a cash offer in 3 minutes
    Find out how much your home could sell for in as little as 3 minutes with a no-obligation cash offer.
    Estimated market value
    $549,400