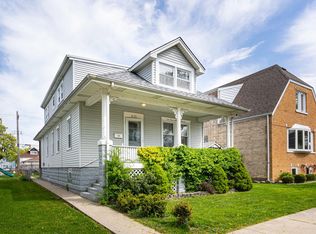
Great opportunity to own this beautifully updated home, situated on an extra wide lot, located in highly sought after Portage Park! As you step inside, you'll immediately be captivated by the modern, fresh updates and the gleaming hardwood flooring that flows seamlessly throughout the main floor. The home offers a perfect blend of comfort and functionality for modern family living. The expansive living and dining room combination offer a versatile space that creates an inviting atmosphere. The big picture window overlooking the front yard helps keep the home light and bright. The kitchen is a chef's dream! Plenty of cabinetry and Quartz countertop space along with a subway tile backsplash, center island and sleek stainless steel appliances. Whether you are preparing a gourmet meal or a quick snack, this kitchen is sure to inspire your culinary creativity. The adjacent family room offers the perfect space for relaxation with family and friends. The breakfast nook is the perfect space to gather for a casual meal or a quiet spot to catch up on emails or read. Step outside using the slider doors to walk out to the expansive, no maintenance composite deck - this is the ideal spot to enjoy your morning coffee or unwind and relax in the evening! Stackable washer & dryer located on the main level as well as a beautifully updated full bathroom with a tub/shower. Head upstairs and find 3 well appointed bedrooms including the primary bedroom. There is an updated full bathroom in the hall with a tub/shower. Need more living space? Head to the full, finished basement that includes a kitchenette area with luxury vinyl plank flooring, sink and a full size refrigerator. There is also another full bathroom with a tub/shower. This versatile space is great for a recreation room, additional family room or even a related living situation! The choice is yours. The outdoor space is made for entertaining! The cathedral style gazebo provides a shady spot to kick back and relax or BBQ with family and friends. Your children and pets will be safe and sound playing in the fenced in yard. The detached 2.5 car garage is heated and has a full attic space for storage with pull down stairs for easy access. Most of the windows have been replaced, Furnace rebuilt about 3 years ago and the roof is approximately 10 years old. This home truly has it all! Wonderful location - great neighbors, walkable to Portage Park and 6 Corners shops and restaurants, expressways, trains, schools and parks! Enjoy the Portage Park public swimming pool, tennis courts, baseball/football fields and more! Schedule your showing today!
Closed
$525,000
4127 N Moody Ave, Chicago, IL 60634
3beds
2,000sqft
Single Family Residence
Built in 1935
4,625 Square Feet Lot
$580,200 Zestimate®
$263/sqft
$3,674 Estimated rent
Home value
$580,200
$551,000 - $609,000
$3,674/mo
Zestimate® history
Owner options
List your home for rent
$3,674/mo
Rent Zestimate®
Find your next renter with Zillow Rental Manager. Plus, with online applications, you can quickly screen prospective tenants – for free.
$3,674/mo
Rent Zestimate®
Refinance and save
$3,763/mo
Est. payment
Refinancing to a lower rate could help reduce your monthly payments and save thousands over the life of the loan.
$3,763/mo
Est. payment
Explore your selling options
Work with a Zillow partner agent
Leverage their expertise and Zillow's premium Showcase listings to get your home seen by more buyers.
Get startedList with your own agent
Get your home in front of millions of buyers by listing it on Zillow.
Learn how to do itSell it yourself
Take full control of how buyers see your home on Zillow by listing For Sale by Owner (FSBO).
List your homeWhat's special
Zillow last checked:
Listing updated:
Listed by:
Amy Kite, ABR,CRS,E-PRO,SRES,TRC 847-877-9881,
Keller Williams Infinity,
Sherry Landa 773-558-3858,
Keller Williams Infinity
Bought with:
Luz Nieves
PROSALES REALTY
Source: MRED as distributed by MLS GRID,MLS#: 12068158
Facts & features
Interior
Bedrooms & bathrooms
- Bedrooms: 3
- Bathrooms: 3
- Full bathrooms: 3
Rooms
- Room types: Recreation Room, Breakfast Room
Primary bedroom
- Level: Second
- Area: 165 Square Feet
- Dimensions: 11X15
Bedroom 2
- Level: Second
- Area: 180 Square Feet
- Dimensions: 12X15
Bedroom 3
- Level: Second
- Area: 63 Square Feet
- Dimensions: 09X07
Breakfast room
- Level: Main
- Area: 90 Square Feet
- Dimensions: 09X10
Dining room
- Level: Main
- Area: 140 Square Feet
- Dimensions: 14X10
Family room
- Level: Main
- Area: 224 Square Feet
- Dimensions: 16X14
Kitchen
- Features: Kitchen (Eating Area-Breakfast Bar, Eating Area-Table Space)
- Level: Main
- Area: 112 Square Feet
- Dimensions: 14X08
Living room
- Level: Main
- Area: 320 Square Feet
- Dimensions: 20X16
Recreation room
- Level: Basement
- Area: 240 Square Feet
- Dimensions: 20X12
Heating
- Natural Gas
Cooling
- Central Air
Appliances
- Included: Range, Microwave, Dishwasher, Refrigerator, Washer, Dryer
- Laundry: In Unit, Common Area
Features
- Cathedral Ceiling(s), 1st Floor Full Bath, Open Floorplan
- Flooring: Hardwood, Carpet
- Basement: Finished,Full
Interior area
- Total structure area: 0
- Total interior livable area: 2,000 sqft
Property
Parking
- Total spaces: 2
- Parking features: Heated Garage, On Site, Garage Owned, Detached, Garage
- Garage spaces: 2
Accessibility
- Accessibility features: No Disability Access
Features
- Stories: 1.5
- Patio & porch: Deck, Patio
- Fencing: Fenced
Lot
- Size: 4,625 Square Feet
- Dimensions: 37X125
Details
- Parcel number: 13173140090000
- Special conditions: None
- Other equipment: Ceiling Fan(s)
Construction
Type & style
- Home type: SingleFamily
- Property subtype: Single Family Residence
Materials
- Vinyl Siding, Brick
- Foundation: Concrete Perimeter
- Roof: Asphalt
Condition
- New construction: No
- Year built: 1935
Utilities & green energy
- Electric: Circuit Breakers
- Sewer: Public Sewer
- Water: Lake Michigan
Community & HOA
Community
- Features: Curbs, Sidewalks, Street Lights, Street Paved
HOA
- Services included: None
Location
- Region: Chicago
Financial & listing details
- Price per square foot: $263/sqft
- Tax assessed value: $370,010
- Annual tax amount: $5,177
- Date on market: 6/7/2024
- Listing terms: Conventional
- Ownership: Fee Simple
Price history
| Date | Event | Price |
|---|---|---|
| 7/19/2024 | Sold | $525,000$263/sqft |
Source:  MRED as distributed by MLS GRID #12068158 Report a problem MRED as distributed by MLS GRID #12068158 Report a problem | ||
| 6/17/2024 | Contingent | $525,000$263/sqft |
Source: MRED as distributed by MLS GRID #12068158 Report a problem | ||
| 6/7/2024 | Listed for sale | $525,000+82.3%$263/sqft |
Source: MRED as distributed by MLS GRID #12068158 Report a problem | ||
| 1/18/2024 | Listing removed | -- |
Source: MRED as distributed by MLS GRID #11937284 Report a problem | ||
| 1/5/2024 | Price change | $2,400-14.3%$1/sqft |
Source: MRED as distributed by MLS GRID #11937284 Report a problem | ||
| 12/18/2023 | Listed for rent | $2,800$1/sqft |
Source: MRED as distributed by MLS GRID #11937284 Report a problem | ||
| 4/3/2015 | Sold | $288,000-3.7%$144/sqft |
Source: MRED as distributed by MLS GRID #08789984 Report a problem | ||
| 1/5/2015 | Pending sale | $299,000$150/sqft |
Source: CENTURY 21 Grande Realty, Ltd #08789984 Report a problem | ||
| 12/6/2014 | Price change | $299,000-3.2%$150/sqft |
Source: CENTURY 21 Grande Realty, Ltd #08789984 Report a problem | ||
| 11/22/2014 | Price change | $309,000-8.8%$155/sqft |
Source: CENTURY 21 Grande Realty, Ltd #08789984 Report a problem | ||
| 9/11/2014 | Price change | $339,000-2.9%$170/sqft |
Source: CENTURY 21 Grande Realty, Ltd #08789984 Report a problem | ||
| 8/27/2014 | Listed for sale | $349,000+1.6%$175/sqft |
Source: CENTURY 21 Grande Realty, Ltd #08789984 Report a problem | ||
| 11/7/2005 | Sold | $343,500+129%$172/sqft |
Source: Public Record Report a problem | ||
| 12/13/1995 | Sold | $150,000$75/sqft |
Source: Public Record Report a problem | ||
Public tax history
| Year | Property taxes | Tax assessment |
|---|---|---|
| 2024 | $6,772 +27% | $37,001 +29.4% |
| 2023 | $5,334 +3% | $28,595 |
| 2022 | $5,178 +1.9% | $28,595 |
| 2021 | $5,080 +9% | $28,595 +19.1% |
| 2020 | $4,660 -1.6% | $24,019 -11% |
| 2019 | $4,733 +1.7% | $26,988 |
| 2018 | $4,652 +8.3% | $26,988 +15.6% |
| 2017 | $4,297 +3% | $23,337 |
| 2016 | $4,174 +10% | $23,337 |
| 2015 | $3,796 -5.1% | $23,337 -3.3% |
| 2014 | $4,001 +2.3% | $24,132 |
| 2013 | $3,911 +0.7% | $24,132 |
| 2012 | $3,883 -8.8% | $24,132 -14.7% |
| 2011 | $4,256 -1.2% | $28,281 |
| 2010 | $4,306 +5.7% | $28,281 |
| 2009 | $4,073 -2.5% | $28,281 -21.1% |
| 2008 | $4,175 +8.7% | $35,822 |
| 2007 | $3,840 +0.8% | $35,822 |
| 2006 | $3,810 -11.4% | $35,822 +36.2% |
| 2005 | $4,299 +43.3% | $26,308 |
| 2004 | $2,999 +4.3% | $26,308 |
| 2003 | $2,876 +1.7% | $26,308 +49.7% |
| 2002 | $2,829 +5.1% | $17,569 |
| 2001 | $2,692 +4.1% | $17,569 |
| 2000 | $2,587 -0.2% | $17,569 +13.6% |
| 1999 | $2,592 | $15,464 |
Find assessor info on the county website
Neighborhood: Portage Park
Nearby homes
- $384,9004 bd1 ba1.4k sqft4123 N Moody Ave, Chicago, IL 60634Off Market
- $481,4004 bd3 ba2k sqft4131 N Moody Ave, Chicago, IL 60634Off Market
- $345,0002 bd1 ba2k sqft4121 N Moody Ave, Chicago, IL 60634Sold

- $367,5003 bd1 ba1.4k sqft4135 N Moody Ave, Chicago, IL 60634Off Market

- $305,0003 bd2 ba1.8k sqft4119 N Moody Ave, Chicago, IL 60634Sold
- $459,5004 bd2 ba1.5k sqft4139 N Moody Ave #1, Chicago, IL 60634Off Market
- $171,5002 bd1 ba702 sqft4117 N Moody Ave, Chicago, IL 60634Sold
- $845,8002 bd1 ba638 sqft4128 N Meade Ave, Chicago, IL 60634Off Market
Nearby schools
GreatSchools rating
- 5/10Smyser Elementary SchoolGrades: PK-8Distance: 0.2 mi
- 6/10Taft High SchoolGrades: 7-12Distance: 2.1 mi
Schools provided by the listing agent
- District: 299
Source: MRED as distributed by MLS GRID. This data may not be complete. We recommend contacting the local school district to confirm school assignments for this home.
Get a cash offer in 3 minutes
Find out how much your home could sell for in as little as 3 minutes with a no-obligation cash offer.
Estimated market value
$580,200
Get a cash offer in 3 minutes
Find out how much your home could sell for in as little as 3 minutes with a no-obligation cash offer.
Estimated market value
$580,200
- Illinois
- Cook County
- Chicago
- 60634
- Portage Park
- 4127 N Moody Ave
Nearby cities
Nearby neighborhoods
Nearby zip codes
Other Chicago Topics
