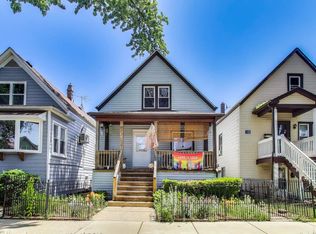
Tucked away on a quiet, tree-lined one-way street in Irving Park, this beautifully rehabbed 4-bedroom, 3-bath single-family home offers the perfect blend of modern updates and classic Chicago charm. Set on an oversized lot, the home was fully renovated in 2024 with thoughtful, high-quality improvements throughout - all that's left to do is move in. Designed with comfort and privacy in mind, each bedroom is thoughtfully positioned so no bedrooms share a common wall. A full bathroom on every floor adds everyday convenience, while three distinct living spaces create the perfect layout for entertaining, relaxing, or working from home. The seamless flow between levels makes this home a true hosting dream. The beautifully updated kitchen features a full stainless steel appliance package including a range, range hood, refrigerator, and dishwasher. The garbage disposal along with a convenient closet pantry truly make sure every box is checked! All three bathrooms were fully remodeled in 2024, including the luxurious primary suite complete with a double shower and dual-sink vanity. Refinished hardwood floors span the main level and bedrooms, adding warmth and timeless character. The versatile floor plan includes two bedrooms on the main floor, a spacious private primary suite that spans the entire upstairs, and a fourth bedroom in the basement. The finished lower level also features a full bath, brand-new washer and dryer (2024), and additional living space perfect for guests, recreation, or a home office. Enjoy year-round comfort with central air conditioning, two separate HVAC zones, and gas forced-air heat. Outside, the fenced backyard and expansive deck are ideal for gatherings, summer nights, and outdoor entertaining, complemented by a detached two-car garage. Ideally located near Horner Park, Welles Park, Lincoln Square, and the CTA Brown Line at Western and Irving Park, this home offers the perfect balance of neighborhood charm and city convenience.
Closed
Zillow last checked:
Listing updated:
Bought with:
Kimberly Griffiths
@properties Christie's International Real Estate
Source: MRED as distributed by MLS GRID,MLS#: 12646665
Price history
| Date | Event | Price |
|---|---|---|
| 6/18/2026 | Sold | $835,000 |
Source:  MRED as distributed by MLS GRID #12646665 Report a problem MRED as distributed by MLS GRID #12646665 Report a problem | ||
| 5/21/2026 | Contingent | $835,000 |
Source: MRED as distributed by MLS GRID #12646665 Report a problem | ||
| 5/14/2026 | Listed for sale | $835,000+67% |
Source: MRED as distributed by MLS GRID #12646665 Report a problem | ||
| 4/9/2024 | Sold | $500,000+16.3% |
Source: Public Record Report a problem | ||
| 4/1/2024 | Pending sale | $430,000 |
Source: MRED as distributed by MLS GRID #11999723 Report a problem | ||
| 3/15/2024 | Listing removed | -- |
Source: MRED as distributed by MLS GRID #11999723 Report a problem | ||
| 3/12/2024 | Listed for sale | $430,000+36.9% |
Source: MRED as distributed by MLS GRID #11999723 Report a problem | ||
| 2/27/2018 | Listing removed | $2,400 |
Source: Dream Town Realty #09826281 Report a problem | ||
| 2/21/2018 | Price change | $2,400-7.7% |
Source: Dream Town Realty #09826281 Report a problem | ||
| 1/4/2018 | Listed for rent | $2,600 |
Source: Dream Town Realty #09826281 Report a problem | ||
| 10/29/2012 | Sold | $314,000-3.4% |
Source: Agent Provided Report a problem | ||
| 8/31/2012 | Price change | $324,900-1.5% |
Source: Keller Williams Chicago Realty Consultants #08104568 Report a problem | ||
| 7/2/2012 | Listed for sale | $329,900 |
Source: Keller Williams Chicago Realty Consultants #08104568 Report a problem | ||

Get a cash offer in 3 minutes
Find out how much your home could sell for in as little as 3 minutes with a no-obligation cash offer.
Estimated market value
$851,600
