This 3-bedroom, 1-bath home is bright and cheery and ready for new owners! This 1951 build offers all the charm with hardwood floors throughout the main level along with modern touches, like all new light fixtures and gas fireplace. The kitchen is recently remodeled with a farmhouse sink, butcher block countertops, stainless steel appliances, and tile floors. The brass hardware and modern light fixture make this beautiful space pop. A large slider window opens to the patio and makes an ideal pass-through window for grilling and serving guests. The living room layout offers space for a dining nook and the coziness of the fireplace. Two bedrooms and a full bathroom round out the main level. You'll follow brand new carpet down the stairs to find a large family room space and additional bedroom with double closets (NTC, no egress window). The laundry room is large enough to accommodate a future bathroom and some work has been done toward that end. Outside, you will find a privacy fenced backyard with a producing apple tree and garden space. All compost used has been organic and this garden is chemical free! An open patio is the perfect spot to relax on the outdoor sectional day or night under the cafe lights. All stay for the new owner! The double car garage is misleading in name because it can strategically fit three cars in its 32x24 space. Well insulated and heated, this garage has built-in shelving. LED lighting, and a smart garage door opener.
Sold for $340,000
$340,000
4127 Pleasant Dr, Rapid City, SD 57702
3beds
1,600sqft
Site Built
Built in 1951
6,534 Square Feet Lot
$383,800 Zestimate®
$213/sqft
$1,941 Estimated rent
Home value
$383,800
$361,000 - $407,000
$1,941/mo
Zestimate® history
Owner options
List your home for rent
$1,941/mo
Rent Zestimate®
Find your next renter with Zillow Rental Manager. Plus, with online applications, you can quickly screen prospective tenants – for free.
$1,941/mo
Rent Zestimate®
Refinance and save
$1,724/mo
Est. payment
Refinancing to a lower rate could help reduce your monthly payments and save thousands over the life of the loan.
$1,724/mo
Est. payment
Explore your selling options
Work with a Zillow partner agent
Leverage their expertise and Zillow's premium Showcase listings to get your home seen by more buyers.
Get startedList with your own agent
Get your home in front of millions of buyers by listing it on Zillow.
Learn how to do itSell it yourself
Take full control of how buyers see your home on Zillow by listing For Sale by Owner (FSBO).
List your homeWhat's special
Zillow last checked:
Listing updated:
Listed by:
Suzanne L Nelson,
Properties Unlimited Realty
Bought with:
NON MEMBER
NON-MEMBER OFFICE
Source: Mount Rushmore Area AOR,MLS#: 82111
Facts & features
Interior
Bedrooms & bathrooms
- Bedrooms: 3
- Bathrooms: 1
- Full bathrooms: 1
- Main level bathrooms: 1
- Main level bedrooms: 2
Primary bedroom
- Description: hardwood floors
- Level: Main
- Area: 110
- Dimensions: 10 x 11
Bedroom 2
- Description: hardwood floors
- Level: Main
- Area: 100
- Dimensions: 10 x 10
Bedroom 3
- Description: NTC, double closest
- Level: Basement
- Area: 144
- Dimensions: 12 x 12
Dining room
- Description: hardwood floors
- Level: Main
Family room
- Description: new carpet
Kitchen
- Description: Newly remodeled!
- Level: Main
- Dimensions: 7 x 8
Living room
- Description: M
- Level: Main
- Area: 187
- Dimensions: 11 x 17
Heating
- Natural Gas, Forced Air
Cooling
- Refrig. C/Air
Appliances
- Included: Dishwasher, Refrigerator, Gas Range Oven, Microwave
- Laundry: Main Level, In Basement
Features
- Flooring: Carpet, Wood, Tile
- Windows: Double Hung, Sliders, Vinyl
- Basement: Full,Partially Finished
- Number of fireplaces: 1
- Fireplace features: One, Free Standing, Living Room
Interior area
- Total structure area: 1,600
- Total interior livable area: 1,600 sqft
Property
Parking
- Total spaces: 2
- Parking features: Two Car, Detached, Garage Door Opener
- Garage spaces: 2
Features
- Patio & porch: Open Patio, Open Stoop
- Exterior features: Lighting
- Fencing: Wood,Garden Area
Lot
- Size: 6,534 Square Feet
- Features: Lawn
Details
- Additional structures: Shed(s)
- Parcel number: 2033354007
Construction
Type & style
- Home type: SingleFamily
- Architectural style: Ranch
- Property subtype: Site Built
Materials
- Frame
- Roof: Composition
Condition
- Year built: 1951
Community & HOA
Community
- Security: Smoke Detector(s)
- Subdivision: Pleasant Valley
HOA
- Amenities included: None
- Services included: None
Location
- Region: Rapid City
Financial & listing details
- Price per square foot: $213/sqft
- Tax assessed value: $270,400
- Annual tax amount: $2,825
- Date on market: 10/17/2024
- Listing terms: Cash,New Loan
- Road surface type: Paved
Price history
| Date | Event | Price |
|---|---|---|
| 11/7/2025 | Listing removed | $389,000$243/sqft |
Source:  Black Hills AOR #175833 Report a problem Black Hills AOR #175833 Report a problem | ||
| 10/9/2025 | Contingent | $389,000$243/sqft |
Source: Black Hills AOR #175833 Report a problem | ||
| 9/24/2025 | Listed for sale | $389,000+14.4%$243/sqft |
Source: Black Hills AOR #175833 Report a problem | ||
| 12/16/2024 | Sold | $340,000-9.3%$213/sqft |
Source:  Mount Rushmore Area AOR #82111 Report a problem Mount Rushmore Area AOR #82111 Report a problem | ||
| 10/29/2024 | Contingent | $375,000$234/sqft |
Source: Mount Rushmore Area AOR #82111 Report a problem | ||
| 10/17/2024 | Listed for sale | $375,000$234/sqft |
Source: Mount Rushmore Area AOR #82111 Report a problem | ||
Public tax history
| Year | Property taxes | Tax assessment |
|---|---|---|
| 2025 | $2,825 -3.3% | $270,400 +6.1% |
| 2024 | $2,922 +14.3% | $254,900 -1.1% |
| 2023 | $2,557 +8.1% | $257,700 +23.7% |
| 2022 | $2,365 | $208,300 +19.4% |
| 2021 | -- | $174,500 +15.3% |
| 2020 | $2,118 +13% | $151,400 +40.6% |
| 2019 | $1,875 +2.1% | $107,700 +2.9% |
| 2018 | $1,837 +26.9% | $104,700 +0.7% |
| 2017 | $1,448 | $104,000 +2.9% |
| 2016 | $1,448 +0.9% | $101,100 +5.4% |
| 2015 | $1,435 | $95,900 -19.2% |
| 2014 | $1,435 | $118,700 +2.1% |
| 2012 | -- | $116,300 |
Find assessor info on the county website
Neighborhood: 57702
Nearby homes
- $302,3002 bd2 ba804 sqft4123 Pleasant Dr, Rapid City, SD 57702Off Market
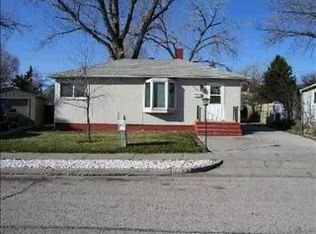
- $355,5003 bd2 ba1.6k sqft4131 Pleasant Dr, Rapid City, SD 57702Off Market

- $297,0003 bd2 ba736 sqft4119 Pleasant Dr, Rapid City, SD 57702Off Market
- $321,3003 bd2 ba900 sqft212 42nd St, Rapid City, SD 57702Off Market
- $363,0002 bd2 ba1.5k sqft224 42nd St, Rapid City, SD 57702Off Market
- $308,1002 bd1 ba903 sqft228 42nd St, Rapid City, SD 57702Off Market
- $328,5004 bd2 ba1.4k sqft4135 Pleasant Dr, Rapid City, SD 57702Off Market
- $231,3002 bd1 ba790 sqft4126 Pleasant Dr, Rapid City, SD 57702Off Market
Nearby schools
GreatSchools rating
- 7/10South Canyon Elementary - 15Grades: K-5Distance: 0.2 mi
- 5/10West Middle School - 37Grades: 6-8Distance: 0.8 mi
- 5/10Stevens High School - 42Grades: 9-12Distance: 0.7 mi
Schools provided by the listing agent
- District: Rapid City
Source: Mount Rushmore Area AOR. This data may not be complete. We recommend contacting the local school district to confirm school assignments for this home.


Get pre-qualified for a loan
At Zillow Home Loans, we can pre-qualify you in as little as 5 minutes with no impact to your credit score.An equal housing lender. NMLS #10287.
- South Dakota
- Pennington County
- Rapid City
- 57702
- 4127 Pleasant Dr
Nearby cities
Nearby neighborhoods
Nearby zip codes
Other Rapid City Topics
