Welcome to 4127 Presidential Drive, a stunning transformation of a custom-built Tudor-style home, now fully renovated and waiting for its new owners! While maintaining its European charm, this home has been updated with modern sophistication and refined luxury. Situated along the 8th hole of Whitemarsh Valley Country Club, it offers breathtaking views and an exceptional living experience. As you arrive, the circular driveway and striking turret set the stage for what lies beyond. Enter through the grand antique double doors and step into a light-filled foyer with grand two and a half story ceiling height, beautifully detailed with hand-crafted inlaid wood. A curved wrought-iron staircase makes a stunning statement, leading to the second level. The formal living room is nothing short of spectacular, featuring a soaring cathedral ceiling, brand-new engineered hardwood flooring, and a magnificent wood-burning fireplace—the perfect centerpiece for cozy gatherings. Flowing seamlessly from here, the formal dining room is bathed in natural light. The expansive gourmet kitchen has been completely reimagined with custom white cabinetry, sleek quartzite countertops, and modern white appliances. It opens to a casual dining area with a brick gas fireplace and picturesque views of the backyard. A nearby hallway leads to the back staircase, a spacious laundry room, and a newly remodeled full bathroom. Adjacent to the kitchen, a bi-level family room offers abundant space for relaxation and entertainment. Large bay windows flood the room with natural light, while a built-in dry bar, a gas fireplace, and stunning backlit stained-glass inlays elevate the ambiance. Upstairs, you'll find four spacious bedrooms and three fully renovated bathrooms. The primary suite is an exquisite retreat, featuring a wood-burning fireplace, a walk-in dressing room and closet, a luxurious bathroom with dual vanity, soaking tub, a fully tiled stall shower with glass enclosure, and a private water closet with a built-in linen cabinet and a bidet. The second bedroom boasts its own ensuite bathroom with a tub/shower combo and full tile surround, while the third and fourth bedrooms share a beautifully updated hall bathroom. All bedrooms are spacious with a built-in closet and ceiling fan, and feature brand-new plush wall-to-wall carpeting. The fully finished basement offers additional living space, complete with a powder room, multiple storage areas, and walk-out access to the backyard. Step outside to your private outdoor retreat, where an in-ground pool awaits, surrounded by a flagstone patio—perfect for summer gatherings. A manicured lawn just beyond the pool overlooks the golf course, creating a serene and picturesque backdrop. Perfectly positioned near top-tier shopping, dining, and major highways, this home provides easy access to Center City Philadelphia and beyond. Don’t miss your chance to own this extraordinary blend of timeless charm and modern luxury. Schedule your private tour today!
Sold for $1,465,000
$1,465,000
4127 Presidential Dr, Lafayette Hill, PA 19444
4beds
4,885sqft
Single Family Residence
Built in 1976
0.79 Acres Lot
$1,490,900 Zestimate®
$300/sqft
$5,688 Estimated rent
Home value
$1,490,900
$1.39M - $1.61M
$5,688/mo
Zestimate® history
Owner options
List your home for rent
$5,688/mo
Rent Zestimate®
Find your next renter with Zillow Rental Manager. Plus, with online applications, you can quickly screen prospective tenants – for free.
$5,688/mo
Rent Zestimate®
Refinance and save
$7,732/mo
Est. payment
Refinancing to a lower rate could help reduce your monthly payments and save thousands over the life of the loan.
$7,732/mo
Est. payment
Explore your selling options
Work with a Zillow partner agent
Leverage their expertise and Zillow's premium Showcase listings to get your home seen by more buyers.
Get startedList with your own agent
Get your home in front of millions of buyers by listing it on Zillow.
Learn how to do itSell it yourself
Take full control of how buyers see your home on Zillow by listing For Sale by Owner (FSBO).
List your homeWhat's special
Gas fireplaceWood-burning fireplaceModern white appliancesIn-ground poolManicured lawnPrivate water closetFully finished basement
Zillow last checked:
Listing updated:
Listed by:
Jim Romano 215-520-6839,
Keller Williams Real Estate-Blue Bell
Bought with:
Brenda Altomare, RS319758
EXP Realty, LLC
Cindy Wadsworth, RS179964L
EXP Realty, LLC
Source: Bright MLS,MLS#: PAMC2143974
Facts & features
Interior
Bedrooms & bathrooms
- Bedrooms: 4
- Bathrooms: 5
- Full bathrooms: 4
- 1/2 bathrooms: 1
- Main level bathrooms: 1
Basement
- Area: 885
Heating
- Central, Heat Pump, Zoned, Electric, Natural Gas
Cooling
- Central Air, Electric
Appliances
- Included: Refrigerator, Built-In Range, Microwave, Dishwasher, Range Hood, Gas Water Heater
- Laundry: Has Laundry, Main Level
Features
- Additional Stairway, Attic, Soaking Tub, Bathroom - Stall Shower, Bathroom - Tub Shower, Built-in Features, Ceiling Fan(s), Family Room Off Kitchen, Formal/Separate Dining Room, Kitchen - Gourmet, Primary Bath(s), Recessed Lighting, Upgraded Countertops, Walk-In Closet(s), Bar, 9'+ Ceilings, Cathedral Ceiling(s)
- Flooring: Engineered Wood, Carpet, Wood
- Basement: Finished,Exterior Entry
- Number of fireplaces: 4
- Fireplace features: Wood Burning, Brick, Gas/Propane
Interior area
- Total structure area: 4,885
- Total interior livable area: 4,885 sqft
- Finished area above ground: 4,000
- Finished area below ground: 885
Property
Parking
- Total spaces: 2
- Parking features: Built In, Garage Door Opener, Garage Faces Side, Inside Entrance, Asphalt, Circular Driveway, Driveway, Private, Attached
- Attached garage spaces: 2
- Has uncovered spaces: Yes
Accessibility
- Accessibility features: None
Features
- Levels: Two
- Stories: 2
- Patio & porch: Patio
- Has private pool: Yes
- Pool features: In Ground, Private
- Has view: Yes
- View description: Golf Course
Lot
- Size: 0.79 Acres
- Dimensions: 125.00 x 0.00
Details
- Additional structures: Above Grade, Below Grade
- Parcel number: 650009214018
- Zoning: 1101 RES: 1 FAM
- Special conditions: Standard
Construction
Type & style
- Home type: SingleFamily
- Architectural style: Tudor
- Property subtype: Single Family Residence
Materials
- Stucco
- Foundation: Block
Condition
- Excellent,Very Good
- New construction: No
- Year built: 1976
- Major remodel year: 2025
Utilities & green energy
- Sewer: Public Sewer
- Water: Public
Community & HOA
Community
- Subdivision: Whitemarsh Val Fms
HOA
- Has HOA: No
Location
- Region: Lafayette Hill
- Municipality: WHITEMARSH TWP
Financial & listing details
- Price per square foot: $300/sqft
- Tax assessed value: $414,750
- Annual tax amount: $13,970
- Date on market: 6/17/2025
- Listing agreement: Exclusive Right To Sell
- Listing terms: Cash,Conventional,FHA,VA Loan
- Ownership: Fee Simple
Price history
| Date | Event | Price |
|---|---|---|
| 8/28/2025 | Sold | $1,465,000-2%$300/sqft |
Source:  Bright MLS #PAMC2143974 Report a problem Bright MLS #PAMC2143974 Report a problem | ||
| 8/8/2025 | Pending sale | $1,495,005$306/sqft |
Source: Bright MLS #PAMC2143974 Report a problem | ||
| 7/29/2025 | Contingent | $1,495,005$306/sqft |
Source: Bright MLS #PAMC2143974 Report a problem | ||
| 7/28/2025 | Price change | $1,495,005+0%$306/sqft |
Source: Bright MLS #PAMC2143974 Report a problem | ||
| 7/7/2025 | Price change | $1,495,000-3.5%$306/sqft |
Source: Bright MLS #PAMC2143974 Report a problem | ||
| 6/17/2025 | Listed for sale | $1,549,000-0.1%$317/sqft |
Source: Bright MLS #PAMC2143974 Report a problem | ||
| 5/22/2025 | Listing removed | $1,550,000$317/sqft |
Source: Bright MLS #PAMC2134548 Report a problem | ||
| 4/21/2025 | Price change | $1,550,000-4.7%$317/sqft |
Source: Bright MLS #PAMC2134548 Report a problem | ||
| 4/1/2025 | Listed for sale | $1,627,000+80.8%$333/sqft |
Source: Bright MLS #PAMC2134548 Report a problem | ||
| 8/29/2024 | Sold | $900,000-22.4%$184/sqft |
Source: Bright MLS #PAMC2076024 Report a problem | ||
| 8/22/2024 | Pending sale | $1,160,000$237/sqft |
Source: Bright MLS #PAMC2076024 Report a problem | ||
| 7/17/2024 | Contingent | $1,160,000$237/sqft |
Source: Bright MLS #PAMC2076024 Report a problem | ||
| 5/31/2024 | Price change | $1,160,000+0.1%$237/sqft |
Source: Bright MLS #PAMC2076024 Report a problem | ||
| 3/25/2024 | Price change | $1,159,000-3.3%$237/sqft |
Source: Bright MLS #PAMC2076024 Report a problem | ||
| 1/27/2024 | Listed for sale | $1,199,000$245/sqft |
Source: Bright MLS #PAMC2076024 Report a problem | ||
| 1/14/2024 | Contingent | $1,199,000$245/sqft |
Source: Bright MLS #PAMC2076024 Report a problem | ||
| 10/11/2023 | Price change | $1,199,000-7.1%$245/sqft |
Source: Bright MLS #PAMC2076024 Report a problem | ||
| 9/6/2023 | Price change | $1,290,000-4.4%$264/sqft |
Source: Bright MLS #PAMC2076024 Report a problem | ||
| 7/25/2023 | Price change | $1,350,000-3.6%$276/sqft |
Source: Bright MLS #PAMC2076024 Report a problem | ||
| 6/30/2023 | Listed for sale | $1,400,000$287/sqft |
Source: Bright MLS #PAMC2076024 Report a problem | ||
Public tax history
| Year | Property taxes | Tax assessment |
|---|---|---|
| 2025 | $13,778 +3.8% | $414,750 |
| 2024 | $13,276 | $414,750 |
| 2023 | $13,276 +4.4% | $414,750 |
| 2022 | $12,721 +3.1% | $414,750 |
| 2021 | $12,338 +2.6% | $414,750 |
| 2020 | $12,022 +4.2% | $414,750 |
| 2019 | $11,532 +1.9% | $414,750 |
| 2018 | $11,319 +3.1% | $414,750 |
| 2017 | $10,975 +1.7% | $414,750 |
| 2016 | $10,788 +2.8% | $414,750 |
| 2015 | $10,493 +2.1% | $414,750 |
| 2014 | $10,281 +2% | $414,750 |
| 2013 | $10,075 +2.6% | $414,750 |
| 2012 | $9,815 +4% | $414,750 |
| 2011 | $9,439 +3.5% | $414,750 |
| 2010 | $9,117 +3.2% | $414,750 |
| 2009 | $8,835 +2.8% | $414,750 |
| 2008 | $8,595 +1.8% | -- |
| 2007 | $8,439 +2.6% | -- |
| 2006 | $8,222 -0.4% | -- |
| 2005 | $8,255 +4.1% | -- |
| 2004 | $7,932 | -- |
| 2003 | $7,932 +2.2% | -- |
| 2002 | $7,762 +7.9% | -- |
| 2000 | $7,192 +2.3% | -- |
| 1999 | $7,028 | -- |
Find assessor info on the county website
Neighborhood: 19444
Nearby homes
- $928,6003 bd3 ba3.2k sqft4129 Presidential Dr, Lafayette Hill, PA 19444Sold
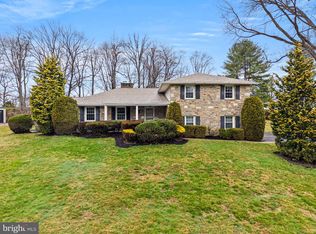
- $1,379,5005 bd4 ba4.9k sqft4125 Presidential Dr, Lafayette Hill, PA 19444Off Market
- $935,1003 bd2 ba3.5k sqft4131 Presidential Dr, Lafayette Hill, PA 19444Off Market
- $981,0004 bd2 ba3.6k sqft4123 Presidential Dr, Lafayette Hill, PA 19444Off Market
- $1,060,7005 bd4 ba3.5k sqft4126 Presidential Dr, Lafayette Hill, PA 19444Off Market
- $888,9005 bd3 ba2.6k sqft4128 Presidential Dr, Lafayette Hill, PA 19444Off Market
- $1,022,6005 bd4 ba3.5k sqft4124 Presidential Dr, Lafayette Hill, PA 19444Off Market
- $1,253,6004 bd3 ba4.9k sqft4133 Presidential Dr, Lafayette Hill, PA 19444Off Market
Nearby schools
GreatSchools rating
- 10/10Whitemarsh El SchoolGrades: K-3Distance: 0.8 mi
- 8/10Colonial Middle SchoolGrades: 6-8Distance: 4.3 mi
- 9/10Plymouth-Whitemarsh Senior High SchoolGrades: 9-12Distance: 1.6 mi
Schools provided by the listing agent
- District: Colonial
Source: Bright MLS. This data may not be complete. We recommend contacting the local school district to confirm school assignments for this home.
Get a cash offer in 3 minutes
Find out how much your home could sell for in as little as 3 minutes with a no-obligation cash offer.
Estimated market value
$1,490,900
Get a cash offer in 3 minutes
Find out how much your home could sell for in as little as 3 minutes with a no-obligation cash offer.
Estimated market value
$1,490,900
- Pennsylvania
- Montgomery County
- Lafayette Hill
- 19444
- 4127 Presidential Dr
Nearby cities
Nearby zip codes
Other Lafayette Hill Topics
