Welcome to Your Dream Home in Matthews!
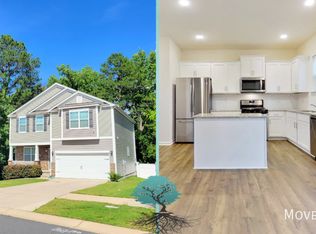
Discover the perfect blend of modern living, style, and convenience in this stunning Concord model, located in the highly sought-after Matthews area. With an open, spacious floor plan & a host of custom upgrades, this home is designed to cater to your lifestyle needs while providing a warm, inviting atmosphere. The heart of the home features granite countertops & a stylish tile backsplash, seamlessly flowing into the family room—perfect for entertaining. Enoy a programmable thermostat, Z-wave door lock, wireless switches, a touchscreen control device, video doorbell, Amazon Echo devices & hardwired Ethernet jacks. Situated just 10 miles from Uptown Charlotte, this home offers the best of both worlds-a peaceful, well-established community with easy access to the vibrant city life This beautifully upgraded and thoughtfully designed home is a rare find!
SELLER REQUESTING BEST OFFER, NO LATER THEN 6PM 8/25. Thank you!
Closed
$420,500
4127 Richard Andrew Dr, Matthews, NC 28105
4beds
1,995sqft
Single Family Residence
Built in 2021
0.14 Acres Lot
$429,500 Zestimate®
$211/sqft
$2,599 Estimated rent
Home value
$429,500
$408,000 - $451,000
$2,599/mo
Zestimate® history
Owner options
List your home for rent
$2,599/mo
Rent Zestimate®
Find your next renter with Zillow Rental Manager. Plus, with online applications, you can quickly screen prospective tenants – for free.
$2,599/mo
Rent Zestimate®
Refinance and save
$3,009/mo
Est. payment
Refinancing to a lower rate could help reduce your monthly payments and save thousands over the life of the loan.
$3,009/mo
Est. payment
Explore your selling options
Work with a Zillow partner agent
Leverage their expertise and Zillow's premium Showcase listings to get your home seen by more buyers.
Get startedList with your own agent
Get your home in front of millions of buyers by listing it on Zillow.
Learn how to do itSell it yourself
Take full control of how buyers see your home on Zillow by listing For Sale by Owner (FSBO).
List your homeWhat's special
Zillow last checked:
Listing updated:
Listed by:
Bella Mathews 516-492-0420,
EXP Realty LLC Ballantyne
Bought with:
Eden Kidane
NorthGroup Real Estate LLC
Source: Canopy MLS as distributed by MLS GRID,MLS#: 4171285
Facts & features
Interior
Bedrooms & bathrooms
- Bedrooms: 4
- Bathrooms: 3
- Full bathrooms: 2
- 1/2 bathrooms: 1
Primary bedroom
- Features: Walk-In Closet(s)
- Level: Upper
Bedroom s
- Features: Built-in Features
- Level: Upper
Bedroom s
- Level: Upper
Bedroom s
- Features: Built-in Features
- Level: Upper
Bathroom half
- Level: Main
Bathroom full
- Features: Garden Tub
- Level: Upper
Bathroom full
- Level: Upper
Dining room
- Features: Open Floorplan
- Level: Main
Kitchen
- Features: Open Floorplan, Storage, Walk-In Pantry
- Level: Main
Laundry
- Features: Attic Stairs Pulldown
- Level: Upper
Living room
- Features: Open Floorplan, See Remarks
- Level: Main
Heating
- Central, Forced Air, Natural Gas
Cooling
- Ceiling Fan(s), Central Air, ENERGY STAR Qualified Equipment
Appliances
- Included: Dishwasher, Dryer, Electric Water Heater, Exhaust Fan, Gas Oven, Gas Range, Microwave, Refrigerator with Ice Maker, Self Cleaning Oven, Washer/Dryer
- Laundry: Electric Dryer Hookup, Laundry Room, Upper Level
Features
- Built-in Features, Soaking Tub, Open Floorplan, Pantry, Storage, Walk-In Pantry
- Flooring: Carpet, Laminate, Vinyl
- Doors: Insulated Door(s), Sliding Doors
- Windows: Insulated Windows
- Has basement: No
- Attic: Pull Down Stairs
- Fireplace features: Gas, Living Room
Interior area
- Total structure area: 1,995
- Total interior livable area: 1,995 sqft
- Finished area above ground: 1,995
- Finished area below ground: 0
Property
Parking
- Total spaces: 6
- Parking features: Attached Garage, Garage Door Opener, Other - See Remarks, Garage on Main Level
- Attached garage spaces: 2
- Uncovered spaces: 4
- Details: Garage door opener connected to hub via WiFi, controllable through smartphone app.
Features
- Levels: Two
- Stories: 2
- Entry location: Main
- Patio & porch: Front Porch, Patio
Lot
- Size: 0.14 Acres
Living quarters
- Secondary features: Interior Connected,Main Level
Details
- Parcel number: 19306418
- Zoning: N1-B
- Special conditions: Standard
- Other equipment: Network Ready, Other - See Remarks
Construction
Type & style
- Home type: SingleFamily
- Architectural style: Traditional
- Property subtype: Single Family Residence
Materials
- Stone Veneer
- Foundation: Slab
- Roof: Shingle
Condition
- New construction: No
- Year built: 2021
Details
- Builder name: DR Horton
Utilities & green energy
- Sewer: Public Sewer
- Water: City
- Utilities for property: Cable Available, Electricity Connected, Fiber Optics, Underground Power Lines, Underground Utilities, Wired Internet Available
Green energy
- Energy generation: Solar
Community & HOA
Community
- Features: Playground, Sidewalks, Street Lights
- Security: Carbon Monoxide Detector(s), Security System
- Subdivision: Chase view
HOA
- Has HOA: Yes
- HOA fee: $450 annually
- HOA name: Henderson Mangmnt
- HOA phone: 704-535-1122
Location
- Region: Matthews
Financial & listing details
- Price per square foot: $211/sqft
- Tax assessed value: $415,500
- Annual tax amount: $3,362
- Date on market: 8/24/2024
- Cumulative days on market: 1 day
- Listing terms: Cash,Conventional,FHA
- Electric utility on property: Yes
- Road surface type: Concrete, Paved
Price history
| Date | Event | Price |
|---|---|---|
| 9/25/2024 | Sold | $420,500+1.2%$211/sqft |
Source:  Canopy MLS as distributed by MLS GRID #4171285 Report a problem Canopy MLS as distributed by MLS GRID #4171285 Report a problem | ||
| 8/24/2024 | Listed for sale | $415,500+45.3%$208/sqft |
Source: Canopy MLS as distributed by MLS GRID #4171285 Report a problem | ||
| 1/29/2021 | Sold | $286,000$143/sqft |
Source: Public Record Report a problem | ||
Public tax history
| Year | Property taxes | Tax assessment |
|---|---|---|
| 2025 | $3,362 +1.9% | $415,700 |
| 2024 | $3,301 +3.5% | $415,700 |
| 2023 | $3,188 +28.3% | $415,700 +70% |
| 2022 | $2,486 | $244,600 +65.3% |
| 2021 | -- | $148,000 |
Find assessor info on the county website
Neighborhood: Marshbrooke
Nearby homes
- $396,0003 bd3 ba1.8k sqft4131 Richard Andrew Dr, Matthews, NC 28105Off Market
- $435,3004 bd2 ba2.1k sqft4123 Richard Andrew Dr, Matthews, NC 28105Off Market
- $424,8003 bd2 ba2.2k sqft4135 Richard Andrew Dr, Matthews, NC 28105Off Market
- $5,0004 bd3 ba2.2k sqft4119 Richard Andrew Dr, Matthews, NC 28105Sold
- $574,4004 bd3 ba3k sqft3325 Oak Tree Tl, Matthews, NC 28105Off Market
- $430,4004 bd3 ba2.2k sqft4130 Richard Andrew Dr, Matthews, NC 28105Off Market
- $478,0005 bd3 ba2.5k sqft4134 Richard Andrew Dr, Matthews, NC 28105Sold
- $468,4004 bd2 ba2.6k sqft4126 Richard Andrew Dr, Matthews, NC 28105Off Market
Nearby schools
GreatSchools rating
- 4/10Crown Point ElementaryGrades: PK-5Distance: 0.3 mi
- 5/10Mint Hill Middle SchoolGrades: 6-8Distance: 1.3 mi
- 6/10David W Butler HighGrades: 9-12Distance: 3.2 mi
Get a cash offer in 3 minutes
Find out how much your home could sell for in as little as 3 minutes with a no-obligation cash offer.
Estimated market value
$429,500
Get a cash offer in 3 minutes
Find out how much your home could sell for in as little as 3 minutes with a no-obligation cash offer.
Estimated market value
$429,500
- North Carolina
- Mecklenburg County
- Charlotte
- 28105
- Marshbrooke
- 4127 Richard Andrew Dr
Nearby cities
Nearby neighborhoods
Nearby zip codes
Other Charlotte Topics
