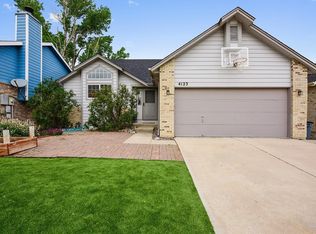
Extraordinary opportunity in Mission Viejo. This stunning four bedroom home is truly move-in ready and has so much to offer. An ideal tri-level floor plan offers an inviting living room (with vaulted ceiling), spacious dining room and ideal kitchen with an abundance of counter space and cabinets. The upper level boasts three bedrooms including one that could be an additional primary bedroom (with 1/4 bath). All upper level bedrooms include great closet space along with access to the full bathroom. The finished lower level features the primary suite complete with 3/4 bathroom. Having a large garden level window allows the primary bedroom to have great natural light. The large laundry room is conveniently located in the lower level as well, and front loading washer and dryer are included. Enjoy entertaining year-round on the new expansive, luxury, two-tiered composite deck that also wraps around the south side of the home. While the backyard features grass, the front yard of the home is beautifully xeriscaped with a variety of plants - adding curb appeal, plus a low maintenance factor. Both front and backyard have irrigation. Additional features included, hardwood floors on the main level, new roof (2023), fresh exterior paint (2025), newer double paned windows, window coverings, newer garage door and opener, new sump pump and new disposal. Enjoy central air conditioning, which allows the entire home to stay cool through Colorado's warmer months. Outdoor enthusiasts will appreciate the walkability to multiple neighborhood parks. This home feeds into the coveted Cherry Creek School district and is only minutes to Cherry Creek State Park & Reservoir. Enjoy easy access to Quincy Avenue, S Parker Road and E-470. Reach out to schedule your private showing today!
Sold for $495,000
Zillow last checked:
Listing updated:
Bought with:
Fumnanya Camara, 100075061
Camara Real Estate
Source: REcolorado as distributed by MLS GRID,MLS#: 7068512
Price history
| Date | Event | Price |
|---|---|---|
| 7/11/2025 | Sold | $495,000+1%$301/sqft |
Source:  REcolorado as distributed by MLS GRID #7068512 Report a problem REcolorado as distributed by MLS GRID #7068512 Report a problem | ||
| 6/11/2025 | Pending sale | $490,000$298/sqft |
Source: REcolorado as distributed by MLS GRID #7068512 Report a problem | ||
| 6/4/2025 | Listed for sale | $490,000+303.3%$298/sqft |
Source: REcolorado as distributed by MLS GRID #7068512 Report a problem | ||
| 1/3/1997 | Sold | $121,500+4.7%$74/sqft |
Source: Public Record Report a problem | ||
| 8/24/1994 | Sold | $116,000$70/sqft |
Source: Public Record Report a problem | ||
Get a cash offer in 3 minutes
Find out how much your home could sell for in as little as 3 minutes with a no-obligation cash offer.
Estimated market value
$473,800
