Skip main navigation
Sold
Street View
  • $650,000

    4127 SE 73rd Ave, Portland, OR 97206

    3beds
    1,895sqft
    Residential, Single Family Residence
    Built in 1981
    6,098.4 Square Feet Lot
    $654,200 Zestimate®
    $343/sqft
    $3,280 Estimated rent

    Home value

    $654,200

    $621,000 - $687,000

    $3,280/mo

    Zestimate® history
    Loading
    Loading...

    Owner options

    List your home for rent

    $3,280/mo

    Rent Zestimate®

    Find your next renter with Zillow Rental Manager. Plus, with online applications, you can quickly screen prospective tenants – for free.

    Learn more

    $3,280/mo

    Rent Zestimate®

    Refinance and save

    $3,973/mo

    Est. payment

    Refinancing to a lower rate could help reduce your monthly payments and save thousands over the life of the loan.

    See today's rates

    $3,973/mo

    Est. payment

    Explore your selling options

    Work with a Zillow partner agent

    Leverage their expertise and Zillow's premium Showcase listings to get your home seen by more buyers.

    Get started

    List with your own agent

    Get your home in front of millions of buyers by listing it on Zillow.

    Learn how to do it

    Sell it yourself

    Take full control of how buyers see your home on Zillow by listing For Sale by Owner (FSBO).

    List your home

    What's special

    Smart layoutFarm sinkClose to parksNew frontWalk-in closetNest thermostatSlider door
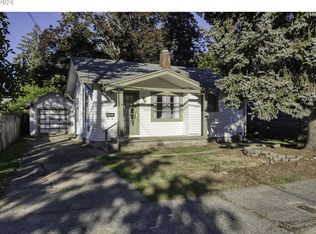
    Check out this sleek, chic, and wonderfully unique contemporary home offering updated sophistication with no loss of character and charm. Open the front door to find vaulted ceilings awaiting, with a wood burning fireplace, hardwood floors, and plenty of natural light throughout. The kitchen features a smart layout with a farm sink, induction stove, pot- filler faucet, and a skylight. There's ample space to chop, sauté, and even dance around while displaying your chef skills on the Calcutta quartz countertops. A Wonderful Wall of West facing windows keeps the living room, family style dining area, and kitchen spaces light and bright all year long. The recently updated heat pump and HVAC ductwork keeps temps perfect no matter the weather outside. The spacious primary bedroom is located on the main floor, attached to an ensuite featuring a walk-in shower, double vanity sink, and walk-in closet. Interior Updates? There's a plenty: Including a stylish oversized garage door, new front and slider door, a 200 amp electrical panel, Nest thermostat, and a cedar fence offering privacy and tranquility. Get cozy by the fireplace in the winter, Watch the bees bumble about the flowers in the spring, Hang in the hammock and read a book in the fall, host a fancy dinner party on the back deck in the Portland Summer. This home delights in every season. Nestled onto a wide street in FoPo, close to parks, library, restaurants, the Mercado and coffee shops.The location makes commuting a breeze with easy access to Hwys 205 and 26 to get you where you need to be. Adorned with a beautiful Certified Habitat blossoming garden full of edible plants throughout - now you can be the friend that brings a bouquet of flowers to others on any given occasion. Everybody loves that friend. This home has been filled with lots of love and laughter.Now It's your turn. Welcome Home. [Home Energy Score = 3. HES Report at https://rpt.greenbuildingregistry.com/hes/OR10220066]

    Zillow last checked:

    Listing updated:

    Listed by:

    Jamila Minnis 503-756-0005,

    Living Room Realty

    Bought with:

    Michele Bennett, 201231555

    Urban Nest Realty

    Source: RMLS (OR),MLS#: 23067178MLS Logo

    Facts & features

    Interior

    Bedrooms & bathrooms
    • Bedrooms: 3
    • Bathrooms: 3
    • Full bathrooms: 2
    • Partial bathrooms: 1
    • Main level bathrooms: 2
    Primary bedroom
    • Features: Deck, Exterior Entry, Hardwood Floors, Double Sinks, High Ceilings, Shower, Walkin Closet, Walkin Shower
    • Level: Main
    • Area: 168
    • Dimensions: 12 x 14
    Bedroom 2
    • Features: Closet, Wallto Wall Carpet
    • Level: Upper
    • Area: 132
    • Dimensions: 12 x 11
    Bedroom 3
    • Features: Closet, Wallto Wall Carpet
    • Level: Upper
    • Area: 132
    • Dimensions: 12 x 11
    Dining room
    • Features: Bay Window, Hardwood Floors, Living Room Dining Room Combo, Sliding Doors, Vaulted Ceiling
    • Level: Main
    • Area: 176
    • Dimensions: 11 x 16
    Family room
    • Features: Bay Window, Ceiling Fan, Family Room Kitchen Combo, Hardwood Floors, Skylight, Sliding Doors, Vaulted Ceiling
    • Level: Main
    • Area: 132
    • Dimensions: 12 x 11
    Kitchen
    • Features: Builtin Range, Disposal, Eat Bar, Family Room Kitchen Combo, Hardwood Floors, Updated Remodeled, Convection Oven, Free Standing Refrigerator, Quartz, Vaulted Ceiling
    • Level: Main
    • Area: 132
    • Width: 11
    Living room
    • Features: Daylight, Fireplace, Hardwood Floors, Vaulted Ceiling
    • Level: Main
    • Area: 210
    • Dimensions: 15 x 14
    Heating
    • Forced Air, Heat Pump, Fireplace(s)
    Cooling
    • Central Air
    Appliances
    • Included: Built-In Range, Convection Oven, Dishwasher, Disposal, Free-Standing Refrigerator, Plumbed For Ice Maker, Range Hood, Stainless Steel Appliance(s), Washer/Dryer, Electric Water Heater
    • Laundry: Laundry Room
    Features
    • Ceiling Fan(s), High Ceilings, High Speed Internet, Quartz, Vaulted Ceiling(s), Built-in Features, Sink, Closet, Living Room Dining Room Combo, Family Room Kitchen Combo, Eat Bar, Updated Remodeled, Double Vanity, Shower, Walk-In Closet(s), Walkin Shower, Kitchen Island, Pantry, Pot Filler, Tile
    • Flooring: Engineered Hardwood, Hardwood, Tile, Wall to Wall Carpet, Wood
    • Doors: Sliding Doors
    • Windows: Aluminum Frames, Double Pane Windows, Vinyl Frames, Wood Frames, Bay Window(s), Daylight, Skylight(s)
    • Basement: Crawl Space
    • Number of fireplaces: 1
    • Fireplace features: Wood Burning
    Interior area
    • Total structure area: 1,895
    • Total interior livable area: 1,895 sqft

    Property

    Parking
    • Total spaces: 2
    • Parking features: Driveway, Off Street, Garage Door Opener, Attached, Oversized
    • Attached garage spaces: 2
    • Has uncovered spaces: Yes
    Accessibility
    • Accessibility features: Accessible Entrance, Garage On Main, Main Floor Bedroom Bath, Minimal Steps, Natural Lighting, Parking, Utility Room On Main, Walkin Shower, Accessibility
    Features
    • Stories: 2
    • Patio & porch: Covered Deck, Deck
    • Exterior features: Garden, Raised Beds, Yard, Exterior Entry
    • Fencing: Fenced
    Lot
    • Size: 6,098 sqft
    • Features: Level, Sprinkler, SqFt 5000 to 6999
    Details
    • Parcel number: R218099

    Construction

    Type & style
    • Home type: SingleFamily
    • Architectural style: Contemporary
    • Property subtype: Residential, Single Family Residence
    Materials
    • T111 Siding, Wood Siding, Added Wall Insulation, Insulation and Ceiling Insulation
    • Foundation: Concrete Perimeter
    • Roof: Composition
    Condition
    • Resale,Updated/Remodeled
    • New construction: No
    • Year built: 1981

    Utilities & green energy

    • Sewer: Public Sewer
    • Water: Public

    Community & neighborhood

    Security
    • Security features: Security Gate, Security Lights, Fire Sprinkler System
    Location
    • Region: Portland
    • Subdivision: Foster - Powell

    Other

    Other facts
    • Listing terms: Cash,Conventional,FHA,VA Loan
    • Road surface type: Concrete, Paved

    Price history

    DateEventPrice
    8/24/2023Sold$650,000+8.5%$343/sqft
    Source: RMLS (OR) #23067178 Report a problem
    8/1/2023Pending sale$599,000$316/sqft
    Source: RMLS (OR) #23067178 Report a problem
    7/27/2023Listed for sale$599,000+15.2%$316/sqft
    Source: RMLS (OR) #23067178 Report a problem
    6/30/2020Sold$520,000+8.6%$274/sqft
    Source: RMLS (OR) #20691141 Report a problem
    6/10/2020Pending sale$479,000$253/sqft
    Source: RE/MAX Equity Group #20691141 Report a problem
    6/5/2020Listed for sale$479,000+70.5%$253/sqft
    Source: RE/MAX Equity Group #20691141 Report a problem
    10/24/2008Sold$281,000$148/sqft
    Source: Public Record Report a problem

    Public tax history

    YearProperty taxesTax assessment
    2025$9,553 +3.7%$354,530 +3%
    2024$9,209 +4%$344,210 +3%
    2023$8,856 +2.2%$334,190 +3%
    2022$8,664 +1.7%$324,460 +3%
    2021$8,517 +19.3%$315,010 +12.7%
    2020$7,138 +3.8%$279,410 +3%
    2019$6,876 $271,280 +3%
    2018$6,876 +3%$263,380 +3%
    2017$6,674 +14%$255,710 +3%
    2016$5,854 $248,270 +3%
    2015$5,854 +4.9%$241,040 +3%
    2014$5,580 +23.5%$234,020 +3%
    2013$4,519 +11.9%$227,210 +3%
    2012$4,037 -4.9%$220,600 +3%
    2011$4,247 -5.2%$214,180 +3%
    2010$4,482 +1.6%$207,950 +3%
    2009$4,411 +6%$201,900 +3%
    2008$4,162 +0.3%$196,020 +3%
    2007$4,150 +11.4%$190,320 +3%
    2006$3,727 +6.7%$184,780 +3%
    2005$3,492 -1.9%$179,400 +3%
    2004$3,561 +3.1%$174,180 +3%
    2003$3,454 -0.8%$169,110 +3%
    2002$3,482 +7.4%$164,190 +6.1%
    2000$3,243 +7.5%$154,770 +3%
    1999$3,015 $150,270

    Find assessor info on the county website

    Neighborhood: Foster-Powell

    Nearby schools

    GreatSchools rating
    Schools provided by the listing agent
    • Elementary: Arleta
    • Middle: Kellogg
    • High: Franklin

    Source: RMLS (OR). This data may not be complete. We recommend contacting the local school district to confirm school assignments for this home.

    Get a cash offer in 3 minutes
    Find out how much your home could sell for in as little as 3 minutes with a no-obligation cash offer.
    Estimated market value
    $654,200
    Get a cash offer in 3 minutes
    Find out how much your home could sell for in as little as 3 minutes with a no-obligation cash offer.
    Estimated market value
    $654,200