This mid-century ranch style home sits on a large 100x105 lot in the sought after San Jose area. Neutral paint throughout and newly installed wood look vinyl plank flooring offers a blank slate ready for you to bring your own touches and style. The spacious living areas are ideal for entertaining with bright window placement and sliders leading you to a large backyard - big enough for a future pool. The 2-car space carport also features a large driveway - plenty of space for the whole family. Adjacent to the carport is a large storage/laundry area that could easily be used as a workspace for projects or storing bikes and lawn equipment. Fantastic location close to The Bolles School, San Marco, restaurants, and 15 minutes to the popular St. Johns Town Center.
Closed
$325,000
4127 SAN BERNADO Drive, Jacksonville, FL 32217
3beds
1,798sqft
Single Family Residence
Built in 1961
10,454 Square Feet Lot
$365,700 Zestimate®
$181/sqft
$2,363 Estimated rent
Home value
$365,700
$336,000 - $395,000
$2,363/mo
Zestimate® history
Owner options
List your home for rent
$2,363/mo
Rent Zestimate®
Find your next renter with Zillow Rental Manager. Plus, with online applications, you can quickly screen prospective tenants – for free.
$2,363/mo
Rent Zestimate®
Refinance and save
$2,263/mo
Est. payment
Refinancing to a lower rate could help reduce your monthly payments and save thousands over the life of the loan.
$2,263/mo
Est. payment
Explore your selling options
Work with a Zillow partner agent
Leverage their expertise and Zillow's premium Showcase listings to get your home seen by more buyers.
Get startedList with your own agent
Get your home in front of millions of buyers by listing it on Zillow.
Learn how to do itSell it yourself
Take full control of how buyers see your home on Zillow by listing For Sale by Owner (FSBO).
List your homeWhat's special
Zillow last checked:
Listing updated:
Listed by:
SHANNON LUPOLE 904-923-2386,
BERKSHIRE HATHAWAY HOMESERVICES FLORIDA NETWORK REALTY 904-241-2417,
DEBBIE LUPOLE
Bought with:
KAREN ASHLEY, 3136734
WATSON REALTY CORP
Source: realMLS,MLS#: 2006987
Facts & features
Interior
Bedrooms & bathrooms
- Bedrooms: 3
- Bathrooms: 2
- Full bathrooms: 2
Heating
- Central, Electric
Cooling
- Central Air, Electric
Appliances
- Included: Electric Oven, Electric Range, Microwave, Refrigerator
- Laundry: Electric Dryer Hookup, In Carport, Washer Hookup
Features
- Breakfast Bar, Breakfast Nook, Ceiling Fan(s), Entrance Foyer, Pantry, Primary Bathroom - Shower No Tub, Walk-In Closet(s)
- Flooring: Tile, Vinyl
- Windows: Skylight(s)
Interior area
- Total interior livable area: 1,798 sqft
Property
Parking
- Total spaces: 2
- Parking features: Attached Carport
- Carport spaces: 2
Features
- Levels: One
- Stories: 1
- Patio & porch: Patio
- Pool features: None
- Fencing: Back Yard,Chain Link
Lot
- Size: 10,454 Square Feet
- Dimensions: 100 x 105
Details
- Parcel number: 1517500000
- Zoning description: Residential
Construction
Type & style
- Home type: SingleFamily
- Architectural style: Ranch
- Property subtype: Single Family Residence
Materials
- Wood Siding
- Roof: Shingle
Condition
- New construction: No
- Year built: 1961
Utilities & green energy
- Sewer: Public Sewer
- Water: Public
- Utilities for property: Electricity Connected, Sewer Connected, Water Connected
Community & HOA
Community
- Subdivision: Beauclerc Manor
HOA
- Has HOA: No
Location
- Region: Jacksonville
Financial & listing details
- Price per square foot: $181/sqft
- Tax assessed value: $262,620
- Annual tax amount: $4,486
- Date on market: 2/3/2024
- Listing terms: Cash,Conventional,FHA,VA Loan
- Road surface type: Asphalt
Price history
| Date | Event | Price |
|---|---|---|
| 4/24/2024 | Sold | $325,000-8.5%$181/sqft |
Source:  realMLS #2006987 Report a problem realMLS #2006987 Report a problem | ||
| 2/3/2024 | Listed for sale | $355,000$197/sqft |
Source: realMLS #2006987 Report a problem | ||
Public tax history
| Year | Property taxes | Tax assessment |
|---|---|---|
| 2024 | $4,738 +5.6% | $248,293 +10% |
| 2023 | $4,486 +16% | $225,721 +10% |
| 2022 | $3,866 +9.1% | $205,201 +10% |
| 2021 | $3,545 +10.9% | $186,547 +10% |
| 2020 | $3,198 +4.4% | $169,589 +6.3% |
| 2019 | $3,063 +0.6% | $159,596 +1.6% |
| 2018 | $3,043 | $157,109 +7.7% |
| 2017 | $3,043 +6% | $145,820 +4% |
| 2016 | $2,870 +2% | $140,181 +4.5% |
| 2015 | $2,814 +2.5% | $134,111 +4.3% |
| 2014 | $2,746 | $128,632 +4.5% |
| 2013 | -- | $123,047 -2.1% |
| 2012 | -- | $125,738 -13.2% |
| 2011 | -- | $144,937 -5.9% |
| 2010 | -- | $154,083 -6.7% |
| 2009 | -- | $165,172 +11.5% |
| 2006 | -- | $148,164 +10% |
| 2005 | $2,501 | $134,658 +6.6% |
| 2004 | -- | $126,338 +15.2% |
| 2003 | $2,126 | $109,621 +1.7% |
| 2002 | -- | $107,816 +22.1% |
| 2001 | -- | $88,310 +15.2% |
| 2000 | -- | $76,626 +6.7% |
| 1999 | -- | $71,814 |
Find assessor info on the county website
Neighborhood: Goodby's Creek
Nearby homes
- $371,6004 bd2 ba2.3k sqft4113 San Bernado Dr, Jacksonville, FL 32217Off Market
- $336,3003 bd2 ba1.8k sqft4126 San Clerc Rd, Jacksonville, FL 32217Off Market
- $599,0005 bd3 ba2.4k sqft4139 San Bernado Dr, Jacksonville, FL 32217Sold
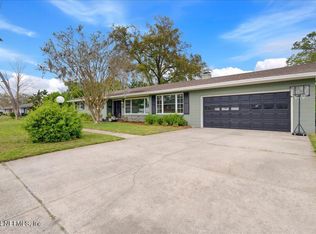
- $404,1003 bd3 ba2.5k sqft4114 San Clerc Rd, Jacksonville, FL 32217Off Market
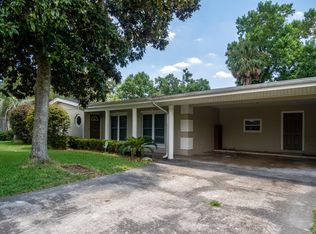
- $403,4004 bd3 ba2.1k sqft4138 San Clerc Rd, Jacksonville, FL 32217Off Market
- $333,8004 bd2 ba1.8k sqft4116 San Bernado Dr, Jacksonville, FL 32217Off Market
- $372,0003 bd2 ba1.8k sqft4130 San Bernado Dr, Jacksonville, FL 32217Off Market
- $567,5004 bd3 ba3.1k sqft4059 San Bernado Dr, Jacksonville, FL 32217Off Market
Nearby schools
GreatSchools rating
- 4/10Beauclerc Elementary SchoolGrades: PK-5Distance: 0.7 mi
- 2/10Alfred I. Dupont Middle SchoolGrades: 6-8Distance: 2.2 mi
- 6/10Atlantic Coast High SchoolGrades: 9-12Distance: 6.5 mi
Get a cash offer in 3 minutes
Find out how much your home could sell for in as little as 3 minutes with a no-obligation cash offer.
Estimated market value
$365,700
Get a cash offer in 3 minutes
Find out how much your home could sell for in as little as 3 minutes with a no-obligation cash offer.
Estimated market value
$365,700
- Florida
- Duval County
- Jacksonville
- 32217
- Goodby's Creek
- 4127 SAN BERNADO Drive
Nearby cities
Nearby neighborhoods
Nearby zip codes
Other Jacksonville Topics
