Make this spectacular Lands End built 5-bedroom 5-bath Thunder Lake home your private retreat from the modern world. This Up North feel-home is nestled on a 3.24-acre lot, boasting 221 feet of excellent sand frontage, stunning sunset views, flagstone walkways, rip-rap shoreline, a lakeside fire pit for gathering with friends under the stars, and a back lot adding additional privacy. The minute you walk into this well-appointed home, you see the impressive floor-to-ceiling stone fireplace, hardwood floors, vaulted knotty pine ceiling, and a lakeside wall of glass that lets plenty of sunshine into the room. The lakeside dining room adjoins the gorgeous kitchen, which features top-of-the-line stainless steel appliances and an oversized pantry that you will love. Sit back and relax in the fabulous lakeside porch, which features a vaulted wooden ceiling and stunning lake views. Retire for the day in the lakeside primary bedroom suite that has a walk-in closet and a luxurious bathroom with dual sinks, a soaking tub, and a walk-in shower. The main level offers the one-level living you are looking for, as it includes a laundry room with a sink, custom cabinetry, and room to hang your laundry. Gather with family in the walk-out lower level, as it features a kitchenette with a sink and bar seating, an oversized family room with a floor-to-ceiling stone fireplace, an additional bedroom for guests, and a bathroom with a custom tiled walk-in shower. The upper level has a loft that overlooks the living room, two bedrooms, and two bathrooms. The attached two-stall insulated garage and detached two-stall heated and insulated garage provide storage options. The bonus room above the detached garage is unfinished, so it is waiting for your finishing touches. Soak in the lakeside hot tub after a long day or share a meal with family on the lakeside oversized deck. This property is situated close to the Chippewa National Forest and Land O' Lakes State Forest to enjoy Towering pines, fish-filled lakes, and miles of hiking and ATV trails nearby. It is located between Remer and Outing, so you can go shopping, golfing, and more. This serene and picturesque property is being sold furnished with rugs, so it will be ready for you to start making incredible memories of your time on Thunder Lake, taking in spectacular sunsets at the dock, going on excellent fishing adventures, and boating to a local restaurant for dinner. There are so many reasons to come and see this one. Schedule your private shoreline tour this weekend and experience the charm and tranquility of this remarkable property firsthand.
Closed
$1,820,000
4127 Shad Rap Trl NE, Remer, MN 56672
5beds
4,555sqft
Single Family Residence
Built in 2009
3.24 Acres Lot
$1,851,000 Zestimate®
$400/sqft
$4,566 Estimated rent
Home value
$1,851,000
Estimated sales range
Not available
$4,566/mo
Zestimate® history
Owner options
List your home for rent
$4,566/mo
Rent Zestimate®
Find your next renter with Zillow Rental Manager. Plus, with online applications, you can quickly screen prospective tenants – for free.
$4,566/mo
Rent Zestimate®
Refinance and save
$8,574/mo
Est. payment
Refinancing to a lower rate could help reduce your monthly payments and save thousands over the life of the loan.
$8,574/mo
Est. payment
Explore your selling options
Work with a Zillow partner agent
Leverage their expertise and Zillow's premium Showcase listings to get your home seen by more buyers.
Get startedList with your own agent
Get your home in front of millions of buyers by listing it on Zillow.
Learn how to do itSell it yourself
Take full control of how buyers see your home on Zillow by listing For Sale by Owner (FSBO).
List your homeWhat's special
Floor-to-ceiling stone fireplaceHardwood floorsLakeside oversized deckFabulous lakeside porchStunning sunset viewsAdditional bedroom for guestsLakeside wall of glass
Zillow last checked:
Listing updated:
Listed by:
Mike O'Connell 218-831-6787,
Larson Group Real Estate/Kelle
Bought with:
Stacy Gerrety
Gerrety Real Estate Group LLC
Source: NorthstarMLS as distributed by MLS GRID,MLS#: 6770529
Facts & features
Interior
Bedrooms & bathrooms
- Bedrooms: 5
- Bathrooms: 5
- Full bathrooms: 2
- 3/4 bathrooms: 2
- 1/2 bathrooms: 1
Bedroom
- Level: Main
- Area: 212.67 Square Feet
- Dimensions: 14'6 x 14'8
Bedroom 2
- Level: Upper
- Area: 147 Square Feet
- Dimensions: 12' x 12'3
Bedroom 3
- Level: Upper
- Area: 105.83 Square Feet
- Dimensions: 10' x 10'7
Bedroom 4
- Level: Upper
- Area: 71.17 Square Feet
- Dimensions: 7' x 10'2
Bedroom 5
- Level: Lower
- Area: 180.04 Square Feet
- Dimensions: 14'6 x 12'5
Dining room
- Level: Main
- Area: 180 Square Feet
- Dimensions: 15' x 12'
Family room
- Level: Lower
- Area: 894.83 Square Feet
- Dimensions: 29'6 x 30'4
Foyer
- Level: Main
- Area: 101 Square Feet
- Dimensions: 12' x 8'5
Foyer
- Level: Lower
- Area: 180 Square Feet
- Dimensions: 12' x 15'
Kitchen
- Level: Main
- Area: 180 Square Feet
- Dimensions: 15' x 12'
Laundry
- Level: Main
- Area: 95.28 Square Feet
- Dimensions: 11'8 x 8'2
Living room
- Level: Main
- Area: 373.67 Square Feet
- Dimensions: 19' x 19'8
Loft
- Level: Upper
- Area: 306.67 Square Feet
- Dimensions: 15'4 x 20'
Screened porch
- Level: Main
- Area: 248 Square Feet
- Dimensions: 16' x 15'6
Heating
- Forced Air, Fireplace(s)
Cooling
- Central Air
Appliances
- Included: Air-To-Air Exchanger, Cooktop, Dishwasher, Double Oven, Dryer, ENERGY STAR Qualified Appliances, Exhaust Fan, Humidifier, Gas Water Heater, Microwave, Refrigerator, Stainless Steel Appliance(s), Wall Oven, Washer, Water Softener Owned, Wine Cooler
- Laundry: Electric Dryer Hookup, Laundry Room, Main Level, Sink, Washer Hookup
Features
- Basement: Block,Daylight,Egress Window(s),Finished,Full,Storage Space,Sump Pump,Tile Shower,Walk-Out Access
- Number of fireplaces: 2
- Fireplace features: Family Room, Masonry, Gas, Living Room, Stone, Wood Burning
Interior area
- Total structure area: 4,555
- Total interior livable area: 4,555 sqft
- Finished area above ground: 3,071
- Finished area below ground: 1,484
Property
Parking
- Total spaces: 4
- Parking features: Attached, Detached Garage, Driveway - Other Surface, Electric, Floor Drain, Garage, Garage Door Opener, Gravel, Heated Garage, Insulated Garage, Multiple Garages, Storage
- Attached garage spaces: 4
- Has uncovered spaces: Yes
- Details: Garage Dimensions (28x26)
Accessibility
- Accessibility features: None
Features
- Levels: Two
- Stories: 2
- Patio & porch: Covered, Deck, Enclosed, Front Porch, Rear Porch, Screened
- Pool features: None
- Has view: Yes
- View description: Lake, Panoramic, West
- Has water view: Yes
- Water view: Lake
- Waterfront features: Dock, Lake Front, Waterfront Elevation(10-15), Lake Bottom(Hard, Reeds, Rocky, Sand, Excellent Sand)
- Frontage length: Water Frontage: 221
Lot
- Size: 3.24 Acres
- Dimensions: 221 x 458 x 240 x 513
- Features: Accessible Shoreline, Tree Coverage - Heavy
Details
- Additional structures: Garage(s)
- Foundation area: 1484
- Additional parcels included: 433890315,423890205
- Parcel number: 423890310
- Zoning description: Lot,Shoreline,Residential-Single Family
Construction
Type & style
- Home type: SingleFamily
- Property subtype: Single Family Residence
Materials
- Block, Frame
- Roof: Age Over 8 Years,Asphalt,Pitched
Condition
- New construction: No
- Year built: 2009
Utilities & green energy
- Electric: 200+ Amp Service, Power Company: Crow Wing Power
- Gas: Electric, Natural Gas, Wood
- Sewer: Private Sewer, Tank with Drainage Field
- Water: 4-Inch Submersible, Drilled, Private, Sand Point, Well
- Utilities for property: Underground Utilities
Community & HOA
Community
- Subdivision: Thunder Echoes
HOA
- Has HOA: No
Location
- Region: Remer
Financial & listing details
- Price per square foot: $400/sqft
- Annual tax amount: $7,128
- Date on market: 9/4/2025
- Cumulative days on market: 15 days
- Road surface type: Unimproved
Price history
| Date | Event | Price |
|---|---|---|
| 10/16/2025 | Sold | $1,820,000+7.4%$400/sqft |
Source:  NorthstarMLS as distributed by MLS GRID #6770529 Report a problem NorthstarMLS as distributed by MLS GRID #6770529 Report a problem | ||
| 9/19/2025 | Pending sale | $1,695,000$372/sqft |
Source: NorthstarMLS as distributed by MLS GRID #6770529 Report a problem | ||
| 9/4/2025 | Listed for sale | $1,695,000$372/sqft |
Source: NorthstarMLS as distributed by MLS GRID #6770529 Report a problem | ||
Public tax history
Tax history is unavailable.
Neighborhood: 56672
Nearby homes
- $788,1004 bd2 ba2.6k sqft4129 Shad Rap Trl NE, Remer, MN 56672Off Market
- $2,995,0005 bd8 ba5.9k sqft4101 Shad Rap Trl NE, Remer, MN 56672Pending
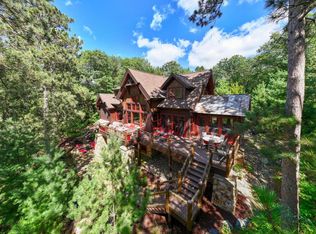
- $857,5002 bd2 ba1.6k sqft6142 Fort Thunder Dr NE, Remer, MN 56672Off Market
- $657,9004 bd3 ba1.7k sqft4089 Shad Rap Trl NE, Remer, MN 56672Off Market
- $833,4002 bd2 ba3.1k sqft6144 Bottom Bouncer Ln NE, Remer, MN 56672Off Market
- $62,200-- bd-- ba-- sqft6205 Fort Thunder Dr NE, Remer, MN 56672Off Market
- $819,0003 bd3 ba2.2k sqft6136 Fort Thunder Dr NE, Remer, MN 56672Off Market
- $799,0003 bd1 ba994 sqft6156 Bottom Bouncer Ln NE, Remer, MN 56672For Sale
Nearby schools
GreatSchools rating
- 3/10Remer Elementary SchoolGrades: PK-5Distance: 7.5 mi
- 3/10Northland SecondaryGrades: 6-12Distance: 7.5 mi


Get pre-qualified for a loan
At Zillow Home Loans, we can pre-qualify you in as little as 5 minutes with no impact to your credit score.An equal housing lender. NMLS #10287.
- Minnesota
- Cass County
- Remer
- 56672
- 4127 Shad Rap Trl NE
Nearby cities
Nearby zip codes
Other Remer Topics
