--Seller offering $5,000 toward buyer closing costs!--
Welcome to Powderhouse Landing, a sought-after community where convenience meets comfort. This four-bedroom, two-bath home offers more than 1,798 square feet of one-level living with thoughtful design and modern features throughout. From the moment you step inside, you'll notice the bright, welcoming spaces and an open layout that makes daily living easy while also providing plenty of room to entertain.
The kitchen is the centerpiece of the home, featuring granite countertops, a spacious island, and a gas stove top—a perfect blend of function and style. A walk-in pantry adds even more storage, making it easy to stay organized and ready for every occasion. Whether you're preparing a quick meal or cooking for a crowd, this kitchen delivers the space and quality finishes you'll appreciate. The adjoining dining and family areas flow seamlessly together, anchored by a cozy fireplace that brings warmth to the heart of the home. Durable luxury vinyl plank flooring extends throughout, tying each space together with a clean, modern look.
The owner's suite is tucked away for privacy and designed as a true retreat. A large bathroom includes double sinks, a soaking tub, and a separate shower, while the walk-in closet provides ample storage alongside a private water closet. Three additional bedrooms add flexibility—perfect for guests, a growing family, or a home office.
Step outside to one of this property's greatest highlights. Unlike many newer homes, this backyard is already complete with features that make it stand out. The yard is fully fenced and landscaped, creating a private oasis. A large deck with a shade sail is ideal for cookouts or gatherings, while the Softub hot/cool tub offers year-round relaxation. From morning coffee to summer evenings with friends, this outdoor space is designed to be enjoyed.
Beyond the home itself, Powder House Landing offers a neighborhood pool and a location that keeps everything close at hand. Shopping, schools, parks, and dining are all just minutes away, giving you the convenience you want while still being tucked into a welcoming community. Combining the benefits of modern construction with the upgrades and outdoor living spaces you don't often find, this home is truly move-in ready.
If you've been looking for a home that offers space, style, and extras inside and out, this one delivers. Come see for yourself why this home stands out in today's market.
Buyer to verify all information deemed important, including but not limited to measurements, square footage, zoning, and schools.
Sold for $285,000
$285,000
4127 Sorensten Dr, Aiken, SC 29803
4beds
1,798sqft
Single Family Residence
Built in 2023
6,098 Square Feet Lot
$290,300 Zestimate®
$159/sqft
$2,181 Estimated rent
Home value
$290,300
$267,000 - $316,000
$2,181/mo
Zestimate® history
Owner options
List your home for rent
$2,181/mo
Rent Zestimate®
Find your next renter with Zillow Rental Manager. Plus, with online applications, you can quickly screen prospective tenants – for free.
$2,181/mo
Rent Zestimate®
Refinance and save
$2,216/mo
Est. payment
Refinancing to a lower rate could help reduce your monthly payments and save thousands over the life of the loan.
$2,216/mo
Est. payment
Explore your selling options
Work with a Zillow partner agent
Leverage their expertise and Zillow's premium Showcase listings to get your home seen by more buyers.
Get startedList with your own agent
Get your home in front of millions of buyers by listing it on Zillow.
Learn how to do itSell it yourself
Take full control of how buyers see your home on Zillow by listing For Sale by Owner (FSBO).
List your homeWhat's special
Cozy fireplaceLarge deckSpacious islandWalk-in pantryGas stove topSeparate showerGranite countertops
Zillow last checked:
Listing updated:
Listed by:
Brandi Cook + Vikki Crossland - Aiken Homes Team 803-645-3325,
Meybohm Real Estate - Aiken
Bought with:
Brandi Cook + Vikki Crossland - Aiken Homes Team
Meybohm Real Estate - Aiken
Source: Aiken MLS,MLS#: 219116
Facts & features
Interior
Bedrooms & bathrooms
- Bedrooms: 4
- Bathrooms: 2
- Full bathrooms: 2
Primary bedroom
- Level: Main
- Area: 165
- Dimensions: 11 x 15
Bedroom 2
- Level: Main
- Area: 143
- Dimensions: 13 x 11
Bedroom 3
- Level: Main
- Area: 132
- Dimensions: 12 x 11
Bedroom 4
- Level: Main
- Area: 120
- Dimensions: 12 x 10
Dining room
- Level: Main
- Area: 88
- Dimensions: 11 x 8
Kitchen
- Level: Main
- Area: 234
- Dimensions: 18 x 13
Laundry
- Level: Main
- Area: 36
- Dimensions: 6 x 6
Living room
- Level: Main
- Area: 240
- Dimensions: 15 x 16
Other
- Description: Entrance Foyer
- Level: Main
- Area: 75
- Dimensions: 5 x 15
Heating
- Forced Air, Natural Gas
Cooling
- Gas
Appliances
- Included: See Remarks, Microwave, Range, Tankless Water Heater, Washer, Refrigerator, Dishwasher, Dryer
Features
- Snack Bar, See Remarks, Solid Surface Counters, Walk-In Closet(s), Bedroom on 1st Floor, Kitchen Island, Primary Downstairs, Pantry
- Basement: None
- Number of fireplaces: 1
- Fireplace features: Gas, Living Room
Interior area
- Total structure area: 1,798
- Total interior livable area: 1,798 sqft
- Finished area above ground: 1,798
- Finished area below ground: 0
Property
Parking
- Total spaces: 2
- Parking features: Attached, Garage Door Opener
- Attached garage spaces: 2
Features
- Levels: One
- Patio & porch: Deck
- Exterior features: See Remarks
- Pool features: See Remarks, Community
- Has spa: Yes
- Spa features: Hot Tub
- Fencing: Fenced
Lot
- Size: 6,098 Square Feet
- Dimensions: 56 x 110 x 56 x 110
- Features: See Remarks, Landscaped, Level
Details
- Additional structures: None
- Parcel number: 1221215001
- Special conditions: Standard
- Horse amenities: None
Construction
Type & style
- Home type: SingleFamily
- Architectural style: Ranch
- Property subtype: Single Family Residence
Materials
- Brick Veneer, HardiPlank Type
- Foundation: Slab
- Roof: Composition,Shingle
Condition
- New construction: No
- Year built: 2023
Utilities & green energy
- Sewer: Public Sewer
- Water: Public
Community & HOA
Community
- Features: See Remarks, Pool
- Subdivision: Powderhouse Landing
HOA
- Has HOA: Yes
- HOA fee: $550 annually
Location
- Region: Aiken
Financial & listing details
- Price per square foot: $159/sqft
- Tax assessed value: $250,440
- Annual tax amount: $803
- Date on market: 8/20/2025
- Cumulative days on market: 97 days
- Listing terms: Contract
- Road surface type: Paved
Price history
| Date | Event | Price |
|---|---|---|
| 11/25/2025 | Sold | $285,000-1%$159/sqft |
Source:  Aiken MLS #219116 Report a problem Aiken MLS #219116 Report a problem | ||
| 10/25/2025 | Pending sale | $288,000$160/sqft |
Source:  Hive MLS #546031 Report a problem Hive MLS #546031 Report a problem | ||
| 10/25/2025 | Contingent | $288,000$160/sqft |
Source: Aiken MLS #219116 Report a problem | ||
| 10/12/2025 | Price change | $288,000-1.4%$160/sqft |
Source: Aiken MLS #219116 Report a problem | ||
| 8/20/2025 | Listed for sale | $292,000-0.4%$162/sqft |
Source: Aiken MLS #219116 Report a problem | ||
| 7/14/2023 | Sold | $293,276+2%$163/sqft |
Source: Aiken MLS #205459 Report a problem | ||
| 3/20/2023 | Pending sale | $287,430$160/sqft |
Source: Aiken MLS #205459 Report a problem | ||
| 3/17/2023 | Listed for sale | $287,430$160/sqft |
Source: Aiken MLS #205459 Report a problem | ||
Public tax history
| Year | Property taxes | Tax assessment |
|---|---|---|
| 2025 | $803 -20% | $10,020 |
| 2024 | $1,003 +185.2% | $10,020 +568% |
| 2023 | $352 | $1,500 |
Find assessor info on the county website
Neighborhood: 29803
Nearby homes
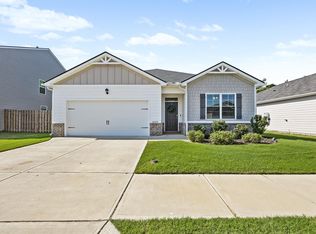
- $285,0004 bd2 ba1.7k sqft4127 Sorensten Dr, Aiken, SC 29808Sold

- $296,3005 bd3 ba2.3k sqft4123 Sorensten Dr, Aiken, SC 29803Sold
- $296,3005 bd3 ba2.3k sqft4123 Sorensten Dr, Aiken, SC 29808Sold
- $273,5003 bd2 ba1.6k sqft4133 Sorensten Dr, Aiken, SC 29808Off Market
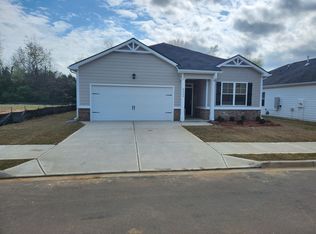
- $292,4003 bd2 ba1.6k sqft4133 Sorensten Dr, Aiken, SC 29803Off Market
- $333,0005 bd4 ba2.8k sqft4126 Sorensten Dr, Aiken, SC 29808Off Market
- $283,6004 bd2 ba1.8k sqft4139 Sorensten Dr, Aiken, SC 29803Off Market
- $289,7004 bd2 ba1.7k sqft4139 Sorensten Dr, Aiken, SC 29808Off Market
Nearby schools
GreatSchools rating
- 7/10East Aiken Elementary SchoolGrades: PK-5Distance: 2.2 mi
- 6/10M. B. Kennedy Middle SchoolGrades: 6-8Distance: 0.9 mi
- 6/10South Aiken High SchoolGrades: 9-12Distance: 0.9 mi
Schools provided by the listing agent
- Elementary: East Aiken
- Middle: Aiken Intermediate 6th-Kennedy Middle 7th&8th
- High: South Aiken
Source: Aiken MLS. This data may not be complete. We recommend contacting the local school district to confirm school assignments for this home.


Get pre-qualified for a loan
At Zillow Home Loans, we can pre-qualify you in as little as 5 minutes with no impact to your credit score.An equal housing lender. NMLS #10287.
Sell for more on Zillow
Get a Zillow Showcase℠ listing at no additional cost and you could sell for .
$290,300
2% more
+$5,806
With Zillow Showcase(estimated)
$296,106
- South Carolina
- Aiken County
- Aiken
- 29803
- 4127 Sorensten Dr
Nearby cities
Nearby zip codes
Other Aiken Topics
