Come see this fixer upper. It is a blank slate waiting for a little elbow grease. This 3 bedroom, 3 bath charmer offers a huge primary suite with outside access, a large bathroom with large closet, in-room sitting vanity, attached office with outdoor access, 2 bathroom areas and more. There are 2 bedrooms on the main level along with 2 living areas, 2 eating areas, a dining or living area with wet bar, as well as a sunroom. The living room features a vaulted ceiling, as well as the sunroom. The home also has the potential to open areas and close others. The backyard had a pool and it was filled in. The property has storage shed(s) and a pergula with swing. The upstairs room has access from the main house, as well as a separate private entrance, which makes this space perfect for a home office or as a room to rent for additional income. Come check out tis one-of-a-kind gem in the Village North community. It is close to 410, I-35, BAMC, Fort Sam, Randolph, downtown, Alamo Heights, the airport, etc.
Sold
Price Unknown
4127 STATHMORE DR, San Antonio, TX 78217
3beds
2,253sqft
Single Family Residence
Built in 1968
8,145 Square Feet Lot
$277,100 Zestimate®
$--/sqft
$2,408 Estimated rent
Home value
$277,100
$249,000 - $305,000
$2,408/mo
Zestimate® history
Owner options
List your home for rent
$2,408/mo
Rent Zestimate®
Find your next renter with Zillow Rental Manager. Plus, with online applications, you can quickly screen prospective tenants – for free.
$2,408/mo
Rent Zestimate®
Refinance and save
Refinancing to a lower rate could help reduce your monthly payments and save thousands over the life of the loan.
Explore your selling options
Work with a Zillow partner agent
Leverage their expertise and Zillow's premium Showcase listings to get your home seen by more buyers.
Get startedList with your own agent
Get your home in front of millions of buyers by listing it on Zillow.
Learn how to do itSell it yourself
Take full control of how buyers see your home on Zillow by listing For Sale by Owner (FSBO).
List your homeWhat's special
Zillow last checked:
Listing updated:
Listed by:
Jennifer Link TREC #746026 (210) 415-9421,
Coldwell Banker D'Ann Harper
Source: LERA MLS,MLS#: 1761945
Facts & features
Interior
Bedrooms & bathrooms
- Bedrooms: 3
- Bathrooms: 3
- Full bathrooms: 3
Primary bedroom
- Features: Outside Access, Sitting Room, Walk-In Closet(s), Multi-Closets, Full Bath
- Area: 336
- Dimensions: 21 x 16
Bedroom 2
- Area: 170
- Dimensions: 17 x 10
Bedroom 3
- Area: 288
- Dimensions: 18 x 16
Primary bathroom
- Features: Tub/Shower Separate, Tub/Shower Combo
- Area: 110
- Dimensions: 11 x 10
Dining room
- Area: 176
- Dimensions: 16 x 11
Family room
- Area: 345
- Dimensions: 23 x 15
Kitchen
- Area: 140
- Dimensions: 14 x 10
Living room
- Area: 165
- Dimensions: 15 x 11
Office
- Area: 156
- Dimensions: 13 x 12
Heating
- Central, Other
Cooling
- Central Air, Two Window/Wall
Appliances
- Included: Range, Disposal, Dishwasher, Plumbed For Ice Maker
- Laundry: Main Level, Lower Level, Laundry Room, Washer Hookup, Dryer Connection
Features
- Two Living Area, Liv/Din Combo, Separate Dining Room, Eat-in Kitchen, Two Eating Areas, Kitchen Island, Study/Library, Florida Room, Utility Room Inside, Secondary Bedroom Down, Open Floorplan, Maid's Quarters, Walk-In Closet(s), Master Downstairs, Ceiling Fan(s), Chandelier, Wet Bar
- Flooring: Carpet, Ceramic Tile, Linoleum, Vinyl, Laminate, Concrete
- Windows: Window Coverings
- Has basement: No
- Number of fireplaces: 2
- Fireplace features: Two, Living Room
Interior area
- Total interior livable area: 2,253 sqft
Property
Parking
- Total spaces: 2
- Parking features: Two Car Garage
- Garage spaces: 2
Features
- Levels: Two
- Stories: 2
- Patio & porch: Glass Enclosed
- Pool features: None, Other
- Fencing: Privacy
Lot
- Size: 8,145 Square Feet
- Dimensions: 74 x 110
- Features: Rolling Slope, Sloped, Level, Curbs, Streetlights
- Residential vegetation: Mature Trees
Details
- Additional structures: Shed(s)
- Parcel number: 139250010170
Construction
Type & style
- Home type: SingleFamily
- Property subtype: Single Family Residence
Materials
- Asbestos, Brick, Wood Siding, Siding, Other
- Foundation: Slab
- Roof: Composition
Condition
- Pre-Owned
- New construction: No
- Year built: 1968
Community & HOA
Community
- Features: None
- Subdivision: Village North
Location
- Region: San Antonio
Financial & listing details
- Tax assessed value: $281,440
- Annual tax amount: $6,716
- Date on market: 9/11/2025
- Cumulative days on market: 71 days
- Listing terms: Cash
- Road surface type: Paved, Asphalt
Price history
| Date | Event | Price |
|---|---|---|
| 8/2/2024 | Sold | -- |
Source:  LERA MLS #1761945 Report a problem LERA MLS #1761945 Report a problem | ||
| 6/6/2024 | Contingent | $225,000$100/sqft |
Source: LERA MLS #1761945 Report a problem | ||
| 5/25/2024 | Price change | $225,000-10%$100/sqft |
Source: LERA MLS #1761945 Report a problem | ||
| 5/6/2024 | Listed for sale | $250,000$111/sqft |
Source: LERA MLS #1761945 Report a problem | ||
| 5/3/2024 | Contingent | $250,000$111/sqft |
Source: LERA MLS #1761945 Report a problem | ||
| 4/19/2024 | Price change | $250,000-3.8%$111/sqft |
Source: LERA MLS #1761945 Report a problem | ||
| 4/9/2024 | Price change | $260,000-7.1%$115/sqft |
Source: LERA MLS #1761945 Report a problem | ||
| 4/4/2024 | Listed for sale | $280,000$124/sqft |
Source: LERA MLS #1761945 Report a problem | ||
Public tax history
| Year | Property taxes | Tax assessment |
|---|---|---|
| 2025 | $1,249 | $281,440 -4.4% |
| 2024 | -- | $294,310 +3.6% |
| 2023 | $1,371 +2.6% | $284,120 +10% |
| 2022 | $1,336 | $258,291 +10% |
| 2021 | -- | $234,810 +7.1% |
| 2020 | -- | $219,288 +10% |
| 2019 | $1,220 | $199,353 +10% |
| 2018 | $1,220 +2.7% | $181,230 +0.7% |
| 2017 | $1,188 +3.2% | $179,920 +7.5% |
| 2016 | $1,151 +5.7% | $167,343 +10% |
| 2015 | $1,089 | $152,130 +4.1% |
| 2014 | $1,089 | $146,080 +8.6% |
| 2013 | -- | $134,560 -3% |
| 2012 | -- | $138,780 -2.1% |
| 2011 | -- | $141,810 -1.2% |
| 2010 | -- | $143,460 +1.9% |
| 2009 | -- | $140,820 +4.4% |
| 2008 | -- | $134,880 +3.3% |
| 2007 | -- | $130,570 +2.3% |
| 2006 | -- | $127,690 +5.6% |
| 2005 | -- | $120,880 |
| 2004 | -- | -- |
| 2003 | -- | -- |
| 2002 | -- | -- |
| 2001 | -- | -- |
| 2000 | -- | -- |
Find assessor info on the county website
Neighborhood: Village North
Nearby homes
- $209,3003 bd2 ba1.6k sqft4131 Stathmore Dr, San Antonio, TX 78217Off Market
- $211,4004 bd2 ba1.6k sqft4123 Stathmore Dr, San Antonio, TX 78217Off Market
- $203,9003 bd2 ba1.4k sqft4135 Stathmore Dr, San Antonio, TX 78217Off Market

- $230,9003 bd2 ba1.6k sqft4119 Stathmore Dr, San Antonio, TX 78217Off Market
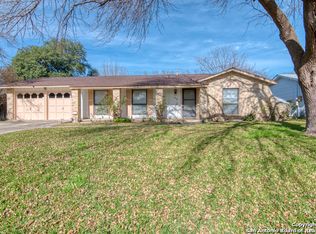
- $--4 bd2 ba1.6k sqft4126 Stathmore Dr, San Antonio, TX 78217Sold
- $228,3003 bd2 ba1.4k sqft4130 Hillswind St, San Antonio, TX 78217Off Market
- $210,0003 bd2 ba1.5k sqft4126 Hillswind St, San Antonio, TX 78217Off Market
- $235,6003 bd2 ba1.5k sqft4130 Stathmore Dr, San Antonio, TX 78217Off Market
Nearby schools
GreatSchools rating
- 3/10Serna Elementary SchoolGrades: PK-5Distance: 0.3 mi
- 4/10Garner Middle SchoolGrades: 6-8Distance: 1.4 mi
- 4/10MacArthur High SchoolGrades: 9-12Distance: 1.8 mi
Schools provided by the listing agent
- Elementary: Serna
- Middle: Garner
- High: Macarthur
- District: North East I.S.D.
Source: LERA MLS. This data may not be complete. We recommend contacting the local school district to confirm school assignments for this home.
Get a cash offer in 3 minutes
Find out how much your home could sell for in as little as 3 minutes with a no-obligation cash offer.
Estimated market value
$277,100
Get a cash offer in 3 minutes
Find out how much your home could sell for in as little as 3 minutes with a no-obligation cash offer.
Estimated market value
$277,100
- Texas
- Bexar County
- San Antonio
- 78217
- Village North
- 4127 STATHMORE DR
Nearby cities
Nearby neighborhoods
Nearby zip codes
Other San Antonio Topics
