Skip main navigation
Closed
  • $355,000

    4127 Strangford Ave, Charlotte, NC 28215

    3beds
    1,202sqft
    Single Family Residence
    Built in 1961
    0.31 Acres Lot
    $355,000 Zestimate®
    $295/sqft
    $1,817 Estimated rent

    Home value

    $355,000

    $334,000 - $376,000

    $1,817/mo

    Zestimate® history
    Loading
    Loading...

    Owner options

    List your home for rent

    $1,817/mo

    Rent Zestimate®

    Find your next renter with Zillow Rental Manager. Plus, with online applications, you can quickly screen prospective tenants – for free.

    Learn more

    $1,817/mo

    Rent Zestimate®

    Refinance and save

    $2,114/mo

    Est. payment

    Refinancing to a lower rate could help reduce your monthly payments and save thousands over the life of the loan.

    See today's rates

    $2,114/mo

    Est. payment

    Explore your selling options

    Work with a Zillow partner agent

    Leverage their expertise and Zillow's premium Showcase listings to get your home seen by more buyers.

    Get started

    List with your own agent

    Get your home in front of millions of buyers by listing it on Zillow.

    Learn how to do it

    Sell it yourself

    Take full control of how buyers see your home on Zillow by listing For Sale by Owner (FSBO).

    List your home

    What's special

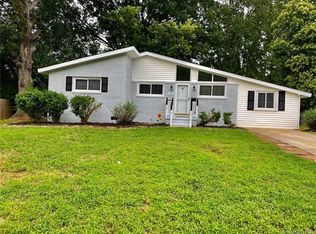

    Beautifully updated brick ranchAbundant natural light throughoutGleaming hardwood floorsPrivate fully fenced backyardGenerous islandLarge private lotSpacious storage shed
    Beautifully updated brick ranch on a large, private lot with no HOA! This 3 bedroom, 1.5 bath home offers an open, airy layout with gleaming hardwood floors and TWO spacious living areas - perfect for both everyday living and entertaining. The updated kitchen is the heart of the home, featuring a generous island that flows seamlessly into the dining area with a charming built-in banquette. With two large living areas, this home provides flexibility - use one for a formal sitting area and the other for a comfortable family room, or convert one into a home office, playroom, or home gym. Both bathrooms have been thoughtfully updated with tasteful, modern finishes. Comfortable bedrooms and abundant natural light throughout create a warm, inviting feel. Step outside to enjoy the sizable lot with a private, fully fenced backyard, complete with a large deck ideal for gatherings and a spacious storage shed for all your extras. Conveniently located just minutes from Plaza Midwood, NoDa, and a short drive to Uptown and UNCC - close to top restaurants, parks and everything the Charlotte has to offer.

    Zillow last checked:

    Listing updated:

    Listed by:

    Cristina Garcia 314-265-4065,

    EXP Realty LLC Ballantyne

    Bought with:

    Ellen Kelly

    Helen Adams Realty

    Source: Canopy MLS as distributed by MLS GRID,MLS#: 4351273MLS Logo

    Facts & features

    Interior

    Bedrooms & bathrooms
    • Bedrooms: 3
    • Bathrooms: 2
    • Full bathrooms: 1
    • 1/2 bathrooms: 1
    • Main level bedrooms: 3
    Primary bedroom
    • Level: Main
    Bedroom s
    • Level: Main
    Bedroom s
    • Level: Main
    Bathroom full
    • Level: Main
    Bathroom half
    • Level: Main
    Dining area
    • Level: Main
    Family room
    • Level: Main
    Kitchen
    • Level: Main
    Laundry
    • Level: Main
    Living room
    • Level: Main
    Heating
    • Central, ENERGY STAR Qualified Equipment
    Cooling
    • Central Air, ENERGY STAR Qualified Equipment
    Appliances
    • Included: Dishwasher, Disposal, Electric Oven, Electric Range, Exhaust Fan, Freezer, Microwave, Refrigerator, Washer/Dryer
    • Laundry: Electric Dryer Hookup, Utility Room, Inside, Laundry Closet, Washer Hookup
    Features
    • Kitchen Island, Open Floorplan
    • Flooring: Laminate, Wood
    • Windows: Insulated Windows
    • Has basement: No
    Interior area
    • Total structure area: 1,202
    • Total interior livable area: 1,202 sqft
    • Finished area above ground: 1,202
    • Finished area below ground: 0

    Property

    Parking
    • Parking features: Driveway
    • Has uncovered spaces: Yes
    Features
    • Levels: One
    • Stories: 1
    • Patio & porch: Deck, Rear Porch
    • Exterior features: Storage
    • Fencing: Back Yard,Chain Link,Fenced,Full,Wood
    Lot
    • Size: 0.31 Acres
    • Features: Level, Wooded
    Details
    • Additional structures: Outbuilding, Shed(s)
    • Parcel number: 09918813
    • Zoning: N1-B
    • Special conditions: Standard

    Construction

    Type & style
    • Home type: SingleFamily
    • Property subtype: Single Family Residence
    Materials
    • Brick Partial, Hardboard Siding
    • Foundation: Crawl Space, Slab
    Condition
    • New construction: No
    • Year built: 1961

    Utilities & green energy

    • Sewer: Public Sewer
    • Water: City

    Community & HOA

    Community
    • Subdivision: Shamrock Hills
    Location
    • Region: Charlotte

    Financial & listing details

    • Price per square foot: $295/sqft
    • Tax assessed value: $341,100
    • Date on market: 2/27/2026
    • Cumulative days on market: 25 days
    • Listing terms: Cash,Conventional,FHA,VA Loan
    • Road surface type: Concrete

    Price history

    DateEventPrice
    4/30/2026Sold$355,000+0.9%$295/sqft
    Source: Canopy MLS as distributed by MLS GRID #4351273 Report a problem
    10/8/2024Sold$352,000-3.6%$293/sqft
    Source: Canopy MLS as distributed by MLS GRID #4179701 Report a problem
    9/12/2024Listed for sale$365,000+73%$304/sqft
    Source: Canopy MLS as distributed by MLS GRID #4179701 Report a problem
    3/16/2018Sold$211,000-3.7%$176/sqft
    Source: Canopy MLS as distributed by MLS GRID #3350772 Report a problem
    2/6/2018Pending sale$219,000$182/sqft
    Source: Carolina Realty Solutions #3350772 Report a problem
    1/12/2018Listed for sale$219,000+150.3%$182/sqft
    Source: Carolina Realty Solutions #3350772 Report a problem
    7/14/2017Sold$87,500+34.6%$73/sqft
    Source: Public Record Report a problem
    8/11/2006Sold$65,000$54/sqft
    Source: Public Record Report a problem

    Public tax history

    YearProperty taxesTax assessment
    2025-- $341,100
    2024$2,736 +3.6%$341,100
    2023$2,641 +21.1%$341,100 +60.2%
    2022$2,180 $212,900
    2021-- $212,900
    2020$2,162 +0.7%$212,900
    2019$2,146 +54%$212,900 +261.5%
    2018$1,393 +70.8%$58,900
    2017$816 $58,900
    2016$816 $58,900
    2015$816 -14.3%$58,900 -15%
    2014$952 $69,300
    2013-- $69,300
    2012-- $69,300
    2011-- $69,300 -5.5%
    2010-- $73,300
    2009-- $73,300
    2008-- $73,300
    2007-- $73,300
    2006-- $73,300
    2005-- $73,300
    2004-- $73,300
    2003-- $73,300 +24.4%
    2002-- $58,900
    2001-- $58,900
    2000-- $58,900
    Find assessor info on the county website

    Neighborhood: Windsor Park

    Nearby schools

    GreatSchools rating
    Schools provided by the listing agent
    • Elementary: Devonshire
    • Middle: Cochrane
    • High: Garinger

    Source: Canopy MLS as distributed by MLS GRID. This data may not be complete. We recommend contacting the local school district to confirm school assignments for this home.

    Get a cash offer in 3 minutes
    Find out how much your home could sell for in as little as 3 minutes with a no-obligation cash offer.
    Estimated market value
    $355,000
    Get a cash offer in 3 minutes
    Find out how much your home could sell for in as little as 3 minutes with a no-obligation cash offer.
    Estimated market value
    $355,000