This beautifully well maintained 2 bed, 2 bath, 1,248 sq ft single level End-Unit townhome in the sought after Bonterra community blends comfort, charm, and convenience. The HVAC, hot water heater, and carpet were replaced in 2025 and freshly painted walls in 2026 for a move-in ready townhome. The welcoming front porch, kitchen and living spaces flow seamlessly and create an ideal indoor/outdoor lifestyle for morning coffee, quiet evenings, or entertaining friends. A rear entry 1 car garage adds both convenience and curb appeal. Both bedrooms are generously sized, and the townhome includes thoughtful touches such as wood floors, garden tub, natural light and separate laundry area. Located in the vibrant Bonterra community, residents enjoy access to exceptional amenities including a clubhouse, equestrian facilities, pool, tennis courts, pickleball, playground, and walking trails—a lifestyle rarely found at this price point.
Closed
Zestimate®
$295,000
4127 Twenty Grand Dr, Indian Trail, NC 28079
2beds
1,248sqft
Townhouse
Built in 2007
0.08 Acres Lot
$295,000 Zestimate®
$236/sqft
$1,779 Estimated rent
Home value
$295,000
$280,000 - $310,000
$1,779/mo
Zestimate® history
Owner options
List your home for rent
$1,779/mo
Rent Zestimate®
Find your next renter with Zillow Rental Manager. Plus, with online applications, you can quickly screen prospective tenants – for free.
$1,779/mo
Rent Zestimate®
Refinance and save
$2,020/mo
Est. payment
Refinancing to a lower rate could help reduce your monthly payments and save thousands over the life of the loan.
$2,020/mo
Est. payment
Explore your selling options
Work with a Zillow partner agent
Leverage their expertise and Zillow's premium Showcase listings to get your home seen by more buyers.
Get startedList with your own agent
Get your home in front of millions of buyers by listing it on Zillow.
Learn how to do itSell it yourself
Take full control of how buyers see your home on Zillow by listing For Sale by Owner (FSBO).
List your homeWhat's special
Zillow last checked:
Listing updated:
Listed by:
Cathy Burke cathy.burke@cbrealty.com,
Coldwell Banker Realty
Bought with:
Jan Lee
United Real Estate-Queen City
Source: Canopy MLS as distributed by MLS GRID,MLS#: 4380595
Facts & features
Interior
Bedrooms & bathrooms
- Bedrooms: 2
- Bathrooms: 2
- Full bathrooms: 2
- Main level bedrooms: 2
Primary bedroom
- Features: En Suite Bathroom, Walk-In Closet(s)
- Level: Main
Bedroom s
- Level: Main
Bathroom full
- Level: Main
Bathroom full
- Features: Garden Tub
- Level: Main
Dining room
- Features: Open Floorplan
- Level: Main
Great room
- Level: Main
Kitchen
- Features: Open Floorplan
- Level: Main
Heating
- Forced Air, Natural Gas
Cooling
- Ceiling Fan(s), Central Air
Appliances
- Included: Dishwasher, Disposal, Electric Cooktop, Electric Oven, Electric Range, Exhaust Fan, Gas Water Heater, Refrigerator with Ice Maker, Washer/Dryer
- Laundry: Electric Dryer Hookup, Laundry Closet, Main Level
Features
- Flooring: Carpet, Linoleum, Hardwood, Tile
- Doors: Storm Door(s)
- Has basement: No
- Fireplace features: Gas, Great Room
Interior area
- Total structure area: 1,248
- Total interior livable area: 1,248 sqft
- Finished area above ground: 1,248
- Finished area below ground: 0
Property
Parking
- Total spaces: 1
- Parking features: Driveway, Attached Garage, Garage Door Opener, Garage Faces Rear, On Street, Garage on Main Level
- Attached garage spaces: 1
- Has uncovered spaces: Yes
Features
- Levels: One
- Stories: 1
- Entry location: Main
- Patio & porch: Enclosed, Front Porch, Patio
Lot
- Size: 0.08 Acres
Details
- Parcel number: 07021124
- Zoning: AP6
- Special conditions: Standard
- Horse amenities: Arena, Barn, Boarding Facilities, Equestrian Facilities, Riding Trail, Stable(s)
Construction
Type & style
- Home type: Townhouse
- Architectural style: Transitional
- Property subtype: Townhouse
Materials
- Cedar Shake, Stone Veneer, Vinyl
- Foundation: Slab
- Roof: Composition
Condition
- New construction: No
- Year built: 2007
Details
- Builder name: Brookwood
Utilities & green energy
- Sewer: County Sewer
- Water: County Water
- Utilities for property: Cable Available, Electricity Connected, Fiber Optics
Community & HOA
Community
- Security: Security System
- Subdivision: Bonterra
HOA
- Has HOA: Yes
- HOA fee: $277 monthly
- HOA name: CAMS Management
- HOA phone: 704-731-5560
Location
- Region: Indian Trail
Financial & listing details
- Price per square foot: $236/sqft
- Tax assessed value: $285,900
- Annual tax amount: $1,900
- Date on market: 5/28/2026
- Cumulative days on market: 2 days
- Listing terms: Cash,Conventional,FHA,VA Loan
- Electric utility on property: Yes
- Road surface type: Concrete, Paved
Price history
| Date | Event | Price |
|---|---|---|
| 6/30/2026 | Sold | $295,000-1.3%$236/sqft |
Source:  Canopy MLS as distributed by MLS GRID #4380595 Report a problem Canopy MLS as distributed by MLS GRID #4380595 Report a problem | ||
| 5/28/2026 | Listed for sale | $299,000+64.3%$240/sqft |
Source: Canopy MLS as distributed by MLS GRID #4380595 Report a problem | ||
| 10/16/2017 | Sold | $182,000$146/sqft |
Source: Canopy MLS as distributed by MLS GRID #3320778 Report a problem | ||
| 9/19/2017 | Pending sale | $182,000$146/sqft |
Source: Ballantyne Area #3320778 Report a problem | ||
| 9/14/2017 | Listed for sale | $182,000+11.7%$146/sqft |
Source: Keller Williams Ballantyne Area #3320778 Report a problem | ||
| 3/3/2008 | Sold | $163,000$131/sqft |
Source: Public Record Report a problem | ||
Public tax history
| Year | Property taxes | Tax assessment |
|---|---|---|
| 2025 | $1,900 +9.9% | $285,900 +40.6% |
| 2024 | $1,729 +0.8% | $203,300 |
| 2023 | $1,714 +12.9% | $203,300 +13.4% |
| 2022 | $1,518 | $179,300 |
| 2021 | $1,518 +12.3% | $179,300 +33.2% |
| 2020 | $1,351 0% | $134,600 |
| 2019 | $1,352 | $134,600 |
| 2018 | $1,352 +20.8% | $134,600 |
| 2017 | $1,119 +2% | $134,600 |
| 2016 | $1,097 | $134,600 |
| 2015 | $1,097 +6.3% | $134,600 -6.8% |
| 2014 | $1,032 | $144,450 |
| 2013 | -- | $144,450 |
| 2012 | -- | $144,450 |
| 2011 | -- | $144,450 |
| 2010 | -- | $144,450 |
| 2009 | $1,032 | $144,450 |
| 2008 | $1,032 +438.3% | $144,450 +464.3% |
| 2007 | $192 +9.6% | $25,600 |
| 2006 | $175 | $25,600 |
| 2005 | -- | $25,600 |
| 2004 | -- | $25,600 +6.7% |
| 2003 | -- | $24,000 |
Find assessor info on the county website
Neighborhood: 28079
Nearby homes
- $349,6002 bd2 ba1.7k sqft4125 Twenty Grand Dr, Indian Trail, NC 28079Off Market

- $329,2002 bd2 ba1.7k sqft4123 Twenty Grand Dr, Indian Trail, NC 28079Off Market
- $535,0004 bd3 ba1.8k sqft4129 Twenty Grand Dr, Indian Trail, NC 28079Sold
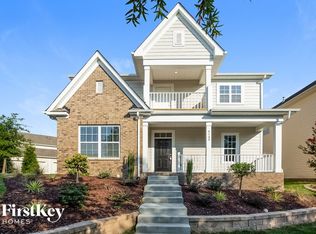
- $335,4002 bd2 ba1.7k sqft4121 Twenty Grand Dr, Indian Trail, NC 28079Off Market
- $280,3002 bd2 ba1.2k sqft4119 Twenty Grand Dr, Indian Trail, NC 28079Off Market
- $355,3003 bd3 ba1.8k sqft4128 Twenty Grand Dr, Indian Trail, NC 28079Off Market
- $410,0003 bd2 ba-- sqft4128 Twenty Grand Dr #BT199, Indian Trail, NC 28079Off Market
- $314,4003 bd2 ba1.4k sqft4130 Twenty Grand Dr, Indian Trail, NC 28079Off Market
Nearby schools
GreatSchools rating
- 9/10Poplin Elementary SchoolGrades: K-5Distance: 0.4 mi
- 9/10Porter Ridge Middle SchoolGrades: 6-8Distance: 1.9 mi
- 7/10Porter Ridge High SchoolGrades: 9-12Distance: 1.7 mi
Schools provided by the listing agent
- Elementary: Poplin
- Middle: Porter Ridge
- High: Porter Ridge
Source: Canopy MLS as distributed by MLS GRID. This data may not be complete. We recommend contacting the local school district to confirm school assignments for this home.
Get a cash offer in 3 minutes
Find out how much your home could sell for in as little as 3 minutes with a no-obligation cash offer.
Estimated market value
$295,000
Get a cash offer in 3 minutes
Find out how much your home could sell for in as little as 3 minutes with a no-obligation cash offer.
Estimated market value
$295,000
- North Carolina
- Union County
- Indian Trail
- 28079
- 4127 Twenty Grand Dr
Nearby cities
Nearby zip codes
Other Indian Trail Topics
