Skip main navigation
Sold
  • Price Unknown

    4127 W 74th St, Prairie Village, KS 66208

    5beds
    4,200sqft
    Single Family Residence
    Built in 2023
    8,898 Square Feet Lot
    $1,427,700 Zestimate®
    $--/sqft
    $6,744 Estimated rent

    Home value

    $1,427,700

    $1.33M - $1.56M

    $6,744/mo

    Zestimate® history
    Loading
    Loading...

    Owner options

    List your home for rent

    $6,744/mo

    Rent Zestimate®

    Find your next renter with Zillow Rental Manager. Plus, with online applications, you can quickly screen prospective tenants – for free.

    Learn more

    $6,744/mo

    Rent Zestimate®

    Refinance and save

    Refinancing to a lower rate could help reduce your monthly payments and save thousands over the life of the loan.

    See today's rates

    Explore your selling options

    Work with a Zillow partner agent

    Leverage their expertise and Zillow's premium Showcase listings to get your home seen by more buyers.

    Get started

    List with your own agent

    Get your home in front of millions of buyers by listing it on Zillow.

    Learn how to do it

    Sell it yourself

    Take full control of how buyers see your home on Zillow by listing For Sale by Owner (FSBO).

    List your home

    What's special

    Open rec room spaceExpanded floor planWalk-in showerNatural stone countertopsFlat yardOversized great roomPrimary suite
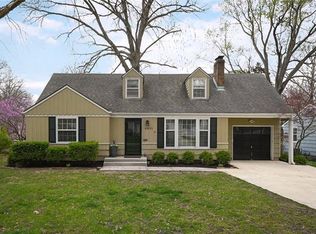
    Stunning new construction from RM Contracting. Experience, style & precision shines through in this gorgeous 2-story home in the heart of Prairie Village. The essence of PV living. Gorgeous, flat lot on a vibrant neighborhood street welcomes you up the double driveway to a brick-lined, covered front porch which leads you to a solid wood front door. Enter to a breathtaking view of a wide, welcoming entryway w/ warm, paneled office to the left, defined by french doors. Straight ahead is a wall of Andersen windows in the great room that beckons you inside. Expanded floor plan is obvious throughout the home but shows especially well in the oversized great room. Living, dining & kitchen space flow together to make entertaining and daily life a dream. Past the built-in buffet & wine fridge in the dining room, the kitchen holds chef-grade appliances - double ovens, 6 burner gas stove w/ griddle top, custom hood & an abundance of cabinet space. Out the sliding doors to the covered, screen-in deck built on maintenance-free decking. Fireplace on the deck offers near-year-round usability. Paver-stone patio for additional living & entertaining space. Flat yard offers privacy. Main level features a powder room, 2 coat closets, mud room w/ built-in bench & butlers pantry w/ natural stone countertops. The floor plan elevates daily living. Up the wide stairs are the primary suite & 3 additional bedrooms that don't lack in size. Primary suite has a tray ceiling, double vanity w/ plenty of room to spread out, freestanding soaker tub, walk-in shower. Closet space galore. Oversized laundry room on the 2nd level ensures laundry is never a chore. Basement features open rec room space w/ bar and beverage fridge plus an additional bedroom and full bath. Option to finish additional basement space for gym, etc. Generous landscaping package, in-ground irrigation system, wood privacy fence, hardie Board siding. Do not miss the impressive list of features in this one of a kind home.

    Zillow last checked:

    Listing updated:

    Listed by:

    Lauren Anderson 913-226-9675,

    ReeceNichols -The Village

    Bought with:

    Dawn Boedeker, SP00225513

    Compass Realty Group

    Source: Heartland MLS as distributed by MLS GRID,MLS#: 2458197MLS Logo

    Facts & features

    Interior

    Bedrooms & bathrooms
    • Bedrooms: 5
    • Bathrooms: 5
    • Full bathrooms: 4
    • 1/2 bathrooms: 1
    Bedroom 5
    • Features: Carpet
    Dining room
    • Features: Wood Floor
    Great room
    • Features: Built-in Features, Wood Floor
    Half bath
    • Features: Wood Floor
    Kitchen
    • Features: Wood Floor
    Office
    • Features: Wood Floor
    Recreation room
    • Features: Carpet
    Heating
    • Forced Air
    Cooling
    • Electric
    Appliances
    • Included: Dishwasher, Disposal, Microwave, Gas Range, Stainless Steel Appliance(s)
    • Laundry: Laundry Room, Upper Level
    Features
    • Custom Cabinets, Kitchen Island, Painted Cabinets, Pantry
    • Flooring: Carpet, Wood
    • Windows: Thermal Windows
    • Basement: Concrete,Egress Window(s),Finished,Full
    • Number of fireplaces: 2
    • Fireplace features: Great Room, Other
    Interior area
    • Total structure area: 4,200
    • Total interior livable area: 4,200 sqft
    • Finished area above ground: 3,300
    • Finished area below ground: 900

    Property

    Parking
    • Total spaces: 2
    • Parking features: Attached, Garage Faces Front, Off Street
    • Attached garage spaces: 2
    Features
    • Patio & porch: Covered
    • Fencing: Wood
    Lot
    • Size: 8,898 Square Feet
    • Features: City Limits, Level
    Details
    • Parcel number: OP550000290014

    Construction

    Type & style
    • Home type: SingleFamily
    • Architectural style: Traditional
    • Property subtype: Single Family Residence
    Materials
    • Concrete, Other
    • Roof: Composition
    Condition
    • Year built: 2023
    Details
    • Builder name: RM Contracting, Inc.

    Utilities & green energy

    • Sewer: Public Sewer
    • Water: Public

    Community & HOA

    Community
    • Subdivision: Prairie Village
    HOA
    • Has HOA: No
    Location
    • Region: Prairie Village

    Financial & listing details

    • Tax assessed value: $1,249,700
    • Annual tax amount: $4,866
    • Date on market: 10/9/2023
    • Listing terms: Cash,Conventional
    • Ownership: Private
    • Road surface type: Paved

    Price history

    DateEventPrice
    12/6/2023Sold--
    Source: Heartland MLS as distributed by MLS GRID #2458197 Report a problem
    11/22/2023Pending sale$1,250,000$298/sqft
    Source: ReeceNichols Real Estate #2458197 Report a problem
    11/21/2023Listed for sale$1,250,000$298/sqft
    Source: ReeceNichols Real Estate #2458197 Report a problem
    11/16/2023Pending sale$1,250,000$298/sqft
    Source: Heartland MLS as distributed by MLS GRID #2458197 Report a problem
    10/9/2023Listed for sale$1,250,000$298/sqft
    Source: Heartland MLS as distributed by MLS GRID #2458197 Report a problem

    Public tax history

    YearProperty taxesTax assessment
    2025$16,377 +3.3%$143,715 +4.1%
    2024$15,859 +384.7%$138,000 +413.5%
    2023$3,272 -32.8%$26,873 -34.5%
    2022$4,867 $41,009 +9.1%
    2021-- $37,605 +0.1%
    2020$4,739 $37,559 +6.3%
    2019-- $35,328 +8.3%
    2018-- $32,625 +22.2%
    2017$3,490 +12.3%$26,703 +14.8%
    2016$3,109 +1.7%$23,264 +0.5%
    2015$3,057 +4.5%$23,149 +3.3%
    2013$2,926 +15%$22,402 +1.9%
    2012$2,543 -14.4%$21,976 +1.2%
    2010$2,971 +15.2%$21,723 -3.9%
    2009$2,579 -12.6%$22,597 -3.1%
    2008$2,951 +6.5%$23,310 +3%
    2007$2,770 +19.7%$22,632 +6.4%
    2006$2,315 $21,264 +0.1%
    2005-- $21,241
    Find assessor info on the county website

    Neighborhood: 66208

    Nearby schools

    GreatSchools rating
    Schools provided by the listing agent
    • Middle: Indian Hills
    • High: SM East

    Source: Heartland MLS as distributed by MLS GRID. This data may not be complete. We recommend contacting the local school district to confirm school assignments for this home.

    Get a cash offer in 3 minutes
    Find out how much your home could sell for in as little as 3 minutes with a no-obligation cash offer.
    Estimated market value
    $1,427,700
    Get a cash offer in 3 minutes
    Find out how much your home could sell for in as little as 3 minutes with a no-obligation cash offer.
    Estimated market value
    $1,427,700