A home with views and energy that is good for the soul! Welcome to 41272 Chaparral Drive, in the heart of Wine Country's most popular neighborhood, Glenoak Hills. This single-story home is an extremely rare offering, with all of the most coveted features that buyers are looking for in their Wine Country forever home. 2,416 sq. ft. on a 3.4-acre fully-fenced and gated lot. The exterior boasts lush landscaping, multiple fountains, and approximately 40 thriving fruit trees, including ruby red grapefruit, tangerine, lemon, fig, and more. The new saltwater pool features a pebble-tech surface and a baja shelf, complemented by a cantilevered patio cover for lounging in the shade and enjoying your view.
Additional exterior highlights include 18 paid-off solar panels with two Tesla backup batteries, ample RV parking, a 3 car garage, and an oversized two-stall barn with a hay shed, cross ties, two wash racks, and a tack room. The property offers panoramic views of the San Bernardino Mountains, Temecula Wine Country, and the Santa Ana Mountains, with hot air balloons in the morning and sunsets in the evening.
Inside, the home has benefited from a comprehensive remodel. The custom kitchen features high-end finishes, built-in appliances, a wood panel refrigerator, a wood panel dishwasher, rainfall countertops, and two under-counter freezer drawers. New windows throughout enhance natural light. The primary bedroom offers two private sliders and sunset views. The primary bathroom has been remodeled with a walk-in, walk-out curbless shower, a soaking tub with sunset views, marble floors and walls, and a dedicated makeup vanity.
Additional features include hardwood floors, imported Spanish tiles, custom double front doors, an engineered reverse-pitch patio cover showcasing snow-capped mountains in winter, and a custom laundry room with hardwood cabinetry, a stackable washer/dryer, and a stainless steel sink. The huge top pad provides ample space for entertaining. The aforementioned upgrades are just the start, inquire for the full upgrade list. This home will not last long.
Sold for $1,695,000
Street View
Zillow last checked:
Listing updated:
Bought with:
Jake Fioresi, DRE #02119783
Abundance Real Estate
Dillon Hall, DRE #02038786
Abundance Real Estate
Source: CRMLS,MLS#: SW24148940 Originating MLS: California Regional MLS
Originating MLS: California Regional MLSPrice history
| Date | Event | Price |
|---|---|---|
| 8/16/2024 | Sold | $1,695,000$702/sqft |
Source:  CRMLS #SW24148940 Report a problem CRMLS #SW24148940 Report a problem | ||
| 7/29/2024 | Pending sale | $1,695,000$702/sqft |
Source: CRMLS #SW24148940 Report a problem | ||
| 7/26/2024 | Listed for sale | $1,695,000+58.4%$702/sqft |
Source: CRMLS #SW24148940 Report a problem | ||
| 4/21/2021 | Sold | $1,070,000+42.7%$443/sqft |
Source: Public Record Report a problem | ||
| 9/27/2018 | Sold | $750,000-6.1%$310/sqft |
Source: Public Record Report a problem | ||
| 8/29/2018 | Pending sale | $798,500$331/sqft |
Source: Gold Shield Realty Group #SW18143172 Report a problem | ||
| 8/16/2018 | Price change | $798,500-2.2%$331/sqft |
Source: Gold Shield Realty Group #SW18143172 Report a problem | ||
| 7/12/2018 | Price change | $816,500-3.7%$338/sqft |
Source: Gold Shield Realty Group #SW18143172 Report a problem | ||
| 6/25/2018 | Price change | $847,500-4.2%$351/sqft |
Source: Gold Shield Realty Group #SW18143172 Report a problem | ||
| 5/14/2018 | Price change | $885,000-1.1%$366/sqft |
Source: Elizabeth Good, Broker #SW18062167 Report a problem | ||
| 4/26/2018 | Price change | $895,000-5.7%$370/sqft |
Source: Elizabeth Good, Broker #SW18062167 Report a problem | ||
| 4/2/2018 | Price change | $949,000-0.3%$393/sqft |
Source: Elizabeth Good, Broker #SW18062167 Report a problem | ||
| 3/26/2018 | Listed for sale | $952,000+60%$394/sqft |
Source: Elizabeth Good, Broker #SW18062167 Report a problem | ||
| 9/19/2003 | Sold | $595,000$246/sqft |
Source: Public Record Report a problem | ||
Nearby homes
- $1,975,7004 bd4 ba4.2k sqft41280 Chaparral Dr, Temecula, CA 92592Off Market

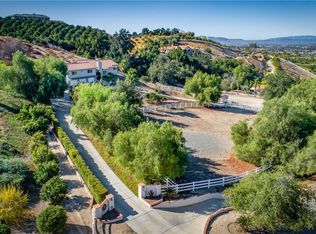
- $1,442,4004 bd3 ba2.8k sqft40792 Parado Del Sol Dr, Temecula, CA 92592Off Market
- $1,414,7004 bd3 ba2.4k sqft41120 Chaparral Dr, Temecula, CA 92592Off Market
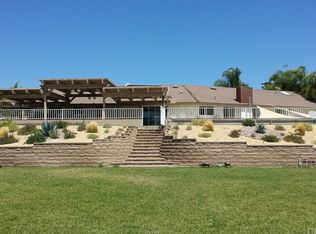
- $1,182,3004 bd4 ba2.5k sqft41233 Chaparral Dr, Temecula, CA 92592Off Market
Get a cash offer in 3 minutes
Find out how much your home could sell for in as little as 3 minutes with a no-obligation cash offer.
Estimated market value
$1,624,700
