Welcome to Cambridge Square II condominiums. This inviting 2-bedroom, 2-bath ranch condo is nestled within the picturesque Cambridge Square condominiums. It offers an ideal blend of comfort, functionality, and natural beauty. Upon entering, you are greeted by cathedral ceilings that create a spacious, airy atmosphere. The abundance of natural light fills the home, enhancing the warmth of the living room—complete with a fireplace that is perfect for cozy evenings. The Wallside windows throughout even have a transferrable warranty. The kitchen is thoughtfully designed with ample storage and a convenient pantry. Whether you're preparing meals or entertaining, you'll appreciate the organization and accessibility. Adjacent to the kitchen, the dining room enjoys plenty of light, making it an excellent spot for growing plants and herbs. The primary bedroom features an ensuite bathroom and a large walk-in closet, providing both privacy and generous storage. The second bedroom offers flexibility: it can comfortably accommodate guests or serve as a home office or workout room, depending on your needs. The unfinished basement presents a wealth of possibilities—it can be transformed into an entertainment area, a game room, or pretty much anything. The tandem garage accommodates two cars and offers direct access to the rear deck. Step out onto your private deck, constructed from low-maintenance Trex decking boards. Surrounded by evergreens and pine trees, this space offers a peaceful retreat where you can relax and enjoy the natural beauty of Cambridge Square II condominiums.
Sold for $238,500
$238,500
41273 Greenspire Dr, Clinton Township, MI 48038
2beds
1,168sqft
Condominium
Built in 2000
-- sqft lot
$238,700 Zestimate®
$204/sqft
$1,696 Estimated rent
Home value
$238,700
$227,000 - $251,000
$1,696/mo
Zestimate® history
Owner options
List your home for rent
$1,696/mo
Rent Zestimate®
Find your next renter with Zillow Rental Manager. Plus, with online applications, you can quickly screen prospective tenants – for free.
$1,696/mo
Rent Zestimate®
Refinance and save
$1,887/mo
Est. payment
Refinancing to a lower rate could help reduce your monthly payments and save thousands over the life of the loan.
$1,887/mo
Est. payment
Explore your selling options
Work with a Zillow partner agent
Leverage their expertise and Zillow's premium Showcase listings to get your home seen by more buyers.
Get startedList with your own agent
Get your home in front of millions of buyers by listing it on Zillow.
Learn how to do itSell it yourself
Take full control of how buyers see your home on Zillow by listing For Sale by Owner (FSBO).
List your homeWhat's special
Cathedral ceilingsLarge walk-in closetAbundance of natural light
Zillow last checked:
Listing updated:
Listed by:
Pamela A Omiatek 248-499-0625,
KW Metro
Bought with:
Melissa Palazzola, 6506049596
Keller Williams Lakeside
Source: Realcomp II,MLS#: 20261037271
Facts & features
Interior
Bedrooms & bathrooms
- Bedrooms: 2
- Bathrooms: 2
- Full bathrooms: 2
Primary bedroom
- Level: Entry
- Area: 196
- Dimensions: 14 X 14
Bedroom
- Level: Entry
- Area: 121
- Dimensions: 11 X 11
Primary bathroom
- Level: Entry
- Area: 25
- Dimensions: 5 X 5
Other
- Level: Entry
- Area: 40
- Dimensions: 8 X 5
Dining room
- Level: Entry
- Area: 110
- Dimensions: 11 X 10
Kitchen
- Level: Entry
- Area: 121
- Dimensions: 11 X 11
Laundry
- Level: Entry
- Area: 40
- Dimensions: 5 X 8
Living room
- Level: Entry
- Area: 255
- Dimensions: 17 X 15
Heating
- Electric, ENERGYSTAR Qualified Furnace Equipment, Forced Air
Cooling
- Ceiling Fans, Central Air
Appliances
- Included: Dishwasher, Disposal, Dryer, Exhaust Fan, Energy Star Qualified Refrigerator, Free Standing Electric Oven, Free Standing Electric Range, Free Standing Refrigerator, Humidifier, Microwave, Washer
- Laundry: Laundry Room
Features
- Entrance Foyer, High Speed Internet, Programmable Thermostat
- Windows: Energy Star Qualified Windows
- Basement: Unfinished
- Has fireplace: Yes
- Fireplace features: Living Room
Interior area
- Total interior livable area: 1,168 sqft
- Finished area above ground: 1,168
Property
Parking
- Total spaces: 2
- Parking features: Two Car Garage, Attached, Tandem
- Attached garage spaces: 2
Accessibility
- Accessibility features: Grip Accessible Features
Features
- Levels: One
- Stories: 1
- Entry location: GroundLevel
- Patio & porch: Deck, Porch
- Exterior features: Grounds Maintenance, Lighting, Private Entrance
Lot
- Features: Level, Sprinklers
Details
- Parcel number: 1107374032
- Special conditions: Short Sale No,Standard
- Other equipment: Dehumidifier
Construction
Type & style
- Home type: Condo
- Architectural style: Ranch
- Property subtype: Condominium
Materials
- Brick
- Foundation: Basement, Poured
- Roof: Asphalt
Condition
- New construction: No
- Year built: 2000
Utilities & green energy
- Electric: Circuit Breakers
- Sewer: Public Sewer
- Water: Public
- Utilities for property: Cable Available, Underground Utilities
Community & HOA
Community
- Security: Smoke Detectors
- Subdivision: CAMBRIDGE SQUARE CONDO II #629
HOA
- Has HOA: Yes
- Services included: Maintenance Grounds, Maintenance Structure, Pest Control, Sewer, Snow Removal, Trash, Water
- HOA fee: $231 monthly
- HOA phone: 586-254-3000
Location
- Region: Clinton Township
Financial & listing details
- Price per square foot: $204/sqft
- Tax assessed value: $57,662
- Annual tax amount: $2,423
- Date on market: 5/24/2026
- Cumulative days on market: 4 days
- Listing agreement: Exclusive Agency
- Listing terms: Cash,Conventional
Price history
| Date | Event | Price |
|---|---|---|
| 6/22/2026 | Sold | $238,500$204/sqft |
Source:  Realcomp II #20261037271 Report a problem Realcomp II #20261037271 Report a problem | ||
| 6/5/2026 | Pending sale | $238,500$204/sqft |
Source: Realcomp II #20261037271 Report a problem | ||
| 5/29/2026 | Price change | $238,500-1.4%$204/sqft |
Source: Realcomp II #20261037271 Report a problem | ||
| 5/25/2026 | Listed for sale | $242,000+1033.9%$207/sqft |
Source: Realcomp II #20261037271 Report a problem | ||
| 1/16/2001 | Sold | $21,343$18/sqft |
Source: Public Record Report a problem | ||
Public tax history
| Year | Property taxes | Tax assessment |
|---|---|---|
| 2025 | $2,356 +4.9% | $110,500 +4.8% |
| 2024 | $2,246 +5.2% | $105,400 +10.9% |
| 2023 | $2,135 +2.8% | $95,000 +9.3% |
| 2022 | $2,076 +0.8% | $86,900 -0.7% |
| 2021 | $2,060 | $87,500 +2.8% |
| 2020 | $2,060 +6.5% | $85,100 +5.6% |
| 2019 | $1,934 +3% | $80,600 +2.7% |
| 2018 | $1,877 +2.2% | $78,500 +11% |
| 2017 | $1,836 | $70,700 |
| 2016 | -- | $70,700 +19.2% |
| 2015 | -- | $59,300 +24.8% |
| 2014 | -- | $47,500 -0.2% |
| 2011 | -- | $47,600 -11.9% |
| 2010 | -- | $54,000 -16.7% |
| 2009 | -- | $64,800 -16% |
| 2008 | -- | $77,100 -6.1% |
| 2007 | -- | $82,100 +14.8% |
| 2001 | $2,350 | $71,500 |
Find assessor info on the county website
Neighborhood: 48038
Nearby homes
- $269,0002 bd2 ba1.4k sqft41184 Greenspire Dr, Clinton Township, MI 48038Pending

- $280,0002 bd3 ba2.1k sqft41225 Greenspire Dr, Clinton Township, MI 48038Sold

- $263,7003 bd2 ba1.4k sqft41281 Greenspire Dr #40, Clinton Township, MI 48038Off Market
- $260,6003 bd2 ba1.4k sqft41281 Greenspire Dr, Clinton Twp, MI 48038Off Market
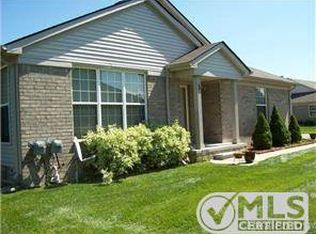
- $215,0002 bd2 ba1.2k sqft41434 Greenspire Dr, Clinton Township, MI 48038Sold
- $259,9002 bd2 ba1k sqft41446 Redmond Ct, Clinton Township, MI 48038Sold
- $234,8002 bd2 ba-- sqft41249 Greenspire Dr, Clinton Township, MI 48038Off Market
- $254,9002 bd2 ba-- sqft41305 Greenspire Dr, Clinton Township, MI 48038Off Market
Nearby schools
GreatSchools rating
- 5/10Miami Elementary SchoolGrades: PK-5Distance: 0.4 mi
- 6/10Wyandot Middle SchoolGrades: 6-8Distance: 1.3 mi
- 6/10Chippewa Valley High SchoolGrades: 9-12Distance: 1.7 mi
Get a cash offer in 3 minutes
Find out how much your home could sell for in as little as 3 minutes with a no-obligation cash offer.
Estimated market value
$238,700
Get a cash offer in 3 minutes
Find out how much your home could sell for in as little as 3 minutes with a no-obligation cash offer.
Estimated market value
$238,700
- Michigan
- Macomb County
- Clinton Township
- 48038
- 41273 Greenspire Dr
Nearby cities
Nearby zip codes
Other Clinton Township Topics
- Apartments for Rent in 48038
- Houses for Sale in 48038
- Houses for Rent in 48038
- 48038 Real Estate
- Clinton Township Condos
- Houses for Sale in Clinton Township
- Newest Listings in Clinton Township
- Clinton Township Home Values
- Clinton Township Real Estate Agents
- Clinton Township Refinance
- Clinton Township Mortgage Rates
