Skip main navigation
Closed
  • $895,000

    41274 Poplar Dr, Emily, MN 56447

    4beds
    3,600sqft
    Single Family Residence
    Built in 2017
    1.44 Acres Lot
    $985,100 Zestimate®
    $249/sqft
    $3,340 Estimated rent

    Home value

    $985,100

    $916,000 - $1.06M

    $3,340/mo

    Zestimate® history
    Loading
    Loading...

    Owner options

    List your home for rent

    $3,340/mo

    Rent Zestimate®

    Find your next renter with Zillow Rental Manager. Plus, with online applications, you can quickly screen prospective tenants – for free.

    Learn more

    $3,340/mo

    Rent Zestimate®

    Refinance and save

    $5,290/mo

    Est. payment

    Refinancing to a lower rate could help reduce your monthly payments and save thousands over the life of the loan.

    See today's rates

    $5,290/mo

    Est. payment

    Explore your selling options

    Work with a Zillow partner agent

    Leverage their expertise and Zillow's premium Showcase listings to get your home seen by more buyers.

    Get started

    List with your own agent

    Get your home in front of millions of buyers by listing it on Zillow.

    Learn how to do it

    Sell it yourself

    Take full control of how buyers see your home on Zillow by listing For Sale by Owner (FSBO).

    List your home

    What's special

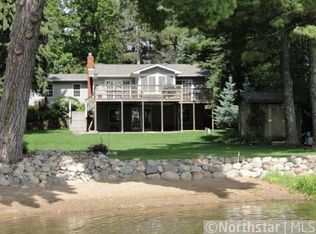
    One of a kind Ruth Lake dream home! This newer home 0ffers the best in lake home features. Plenty of room for family and friends in the main home and also offers a detached living quarters! Lower level walk out to the lake! Walk in the front door from the covered porch to an entryway with views of the lake! Move on into the living/great room and enjoy the view with plenty of lakeside windows. Walk out the patio door and enjoy a cup of coffee and a gorgeous sunrise from the lakeside deck. Entertaining will be easy with the open floorplan. You will love spending time in this kitchen with Cambria countertops, walk-in pantry, high end Samsung appliances, easy close knotty alder cabinets and enough storage for every kitchen appliance and much more! Primary bdrm with lake views on the main floor with a primary bathroom featuring a tiled, walk-in shower, large soaker tub, double sinks and a walk-in closet. Main floor also features a 2nd bdrm, full bath, laundry and a large mudroom that leads to the massive 3 car garage. Lower level includes 2 more bedrooms, full bath, office and a family room for more entertaining. 60x40 pole building w/bunkhouse. Put this one on your list to see! All this at $899,900!

    Zillow last checked:

    Listing updated:

    Listed by:

    Patrick Wiebusch 218-831-8765,

    RE/MAX Results - Nisswa

    Bought with:

    Patrick Hastings

    Kurilla Real Estate LTD

    Source: NorthstarMLS as distributed by MLS GRID,MLS#: 6573840MLS Logo

    Facts & features

    Interior

    Bedrooms & bathrooms
    • Bedrooms: 4
    • Bathrooms: 3
    • Full bathrooms: 3
    Bedroom
    • Level: Main
    • Area: 236.25 Square Feet
    • Dimensions: 17.5x13.5
    Bedroom 2
    • Level: Main
    • Area: 133 Square Feet
    • Dimensions: 9.5x14
    Bedroom 3
    • Level: Lower
    • Area: 238 Square Feet
    • Dimensions: 17x14
    Bedroom 4
    • Level: Lower
    • Area: 195.75 Square Feet
    • Dimensions: 13.5x14.5
    Deck
    • Level: Main
    • Area: 318 Square Feet
    • Dimensions: 26.5x12
    Dining room
    • Level: Main
    • Area: 182 Square Feet
    • Dimensions: 13x14
    Family room
    • Level: Lower
    • Area: 714 Square Feet
    • Dimensions: 28x25.5
    Kitchen
    • Level: Main
    • Area: 170.5 Square Feet
    • Dimensions: 15.5x11
    Laundry
    • Level: Main
    • Area: 91 Square Feet
    • Dimensions: 13x7
    Living room
    • Level: Main
    • Area: 182 Square Feet
    • Dimensions: 13x14
    Office
    • Level: Lower
    • Area: 229.5 Square Feet
    • Dimensions: 17x13.5
    Heating
    • Forced Air
    Cooling
    • Central Air
    Appliances
    • Included: Cooktop, Dishwasher, Double Oven, Dryer, Exhaust Fan, Gas Water Heater, Refrigerator, Washer, Water Softener Owned
    • Laundry: Laundry Room, Main Level, Sink
    Features
    • Basement: Finished,Full,Walk-Out Access
    Interior area
    • Total structure area: 3,600
    • Total interior livable area: 3,600 sqft
    • Finished area above ground: 1,832
    • Finished area below ground: 1,768

    Property

    Parking
    • Total spaces: 6
    • Parking features: Attached, Concrete, Driveway - Other Surface, Garage Door Opener, Heated Garage, Insulated Garage, Multiple Garages
    • Attached garage spaces: 6
    • Has uncovered spaces: Yes
    Accessibility
    • Accessibility features: None
    Features
    • Levels: One
    • Stories: 1
    • Patio & porch: Deck
    • Has view: Yes
    • View description: Bay, Lake
    • Has water view: Yes
    • Water view: Bay,Lake
    • Waterfront features: Lake Front, Waterfront Elevation(0-4), Lake Bottom(Sand)
    • Frontage length: Water Frontage: 200
    Lot
    • Size: 1.44 Acres
    • Dimensions: 195 x 311 x 200 x 325
    • Features: Accessible Shoreline
    Details
    • Additional structures: Bunk House, Pole Building
    • Foundation area: 1832
    • Parcel number: 21220553
    • Zoning description: Residential-Single Family
    • Other equipment: Fuel Tank - Rented

    Construction

    Type & style
    • Home type: SingleFamily
    • Property subtype: Single Family Residence
    Materials
    • Roof: Age 8 Years or Less,Asphalt
    Condition
    • New construction: No
    • Year built: 2017

    Utilities & green energy

    • Gas: Propane
    • Sewer: Mound Septic, Private Sewer
    • Water: 4-Inch Submersible

    Community & neighborhood

    Location
    • Region: Emily
    • Subdivision: Crockett Shores

    HOA & financial

    HOA
    • Has HOA: No

    Other

    Other facts
    • Road surface type: Paved

    Price history

    DateEventPrice
    9/10/2024Sold$895,000-0.4%$249/sqft
    Source: NorthstarMLS as distributed by MLS GRID #6573840 Report a problem
    8/12/2024Pending sale$899,000$250/sqft
    Source: NorthstarMLS as distributed by MLS GRID #6573840 Report a problem
    7/23/2024Listed for sale$899,000-7.8%$250/sqft
    Source: NorthstarMLS as distributed by MLS GRID #6573840 Report a problem
    7/23/2024Listing removed--
    Source: NorthstarMLS as distributed by MLS GRID #6484382 Report a problem
    6/3/2024Price change$975,000-2.5%$271/sqft
    Source: NorthstarMLS as distributed by MLS GRID #6484382 Report a problem
    5/1/2024Price change$999,999-9.1%$278/sqft
    Source: NorthstarMLS as distributed by MLS GRID #6484382 Report a problem
    4/11/2024Listed for sale$1,100,000$306/sqft
    Source: NorthstarMLS as distributed by MLS GRID #6484382 Report a problem
    3/26/2024Listing removed--
    Source: FMARMLS #6484382 Report a problem
    3/1/2024Listed for sale$1,100,000$306/sqft
    Source: NorthstarMLS as distributed by MLS GRID #6484382 Report a problem

    Public tax history

    YearProperty taxesTax assessment
    2025$5,981 -3.6%$961,000 +9.6%
    2024$6,202 -4.4%$877,000 +0.9%
    2023$6,486 +17.8%$869,600 +0.6%
    2022$5,508 +3.9%$864,600 +43.2%
    2021$5,299 +3.6%$603,900 +4.8%
    2020$5,115 +334.9%$576,400 +207.7%
    2017$1,176 $187,300 +57.9%
    2016$1,176 -20.9%$118,600 -9.1%
    2015$1,486 +101.2%$130,500 -5%
    2014$739 -50.4%$137,400 -13.7%
    2012$1,490 -0.5%$159,300
    2011$1,498 +41.4%$159,300 +17.2%
    2010$1,059 +11.9%$135,900 +11.7%
    2009$947 $121,700

    Find assessor info on the county website

    Neighborhood: 56447

    Nearby schools

    GreatSchools rating
    Get pre-qualified for a loan
    At Zillow Home Loans, we can pre-qualify you in as little as 5 minutes with no impact to your credit score.

    An equal housing lender. NMLS #10287.

    Sell for more on Zillow
    Get a Zillow Showcase℠ listing at no additional cost and you could sell for .
    $985,100
    2% more
    +$19,702
    With Zillow Showcase(estimated)
    $1,004,802