Skip main navigation
For saleErrorPrice cut: $6K (8/6)
$249,000
3beds
1,476sqft

4128 9th St, Des Moines, IA 50313

3beds
1,476sqft
Single family residence
Built in 1953
7,710 sqft
3 Garage spaces
$169 price/sqft

What's special

Finished lower levelConvenient desk nookSecond family roomHalf bathBright sun-filled kitchenComfortable first-floor livingTwo closets

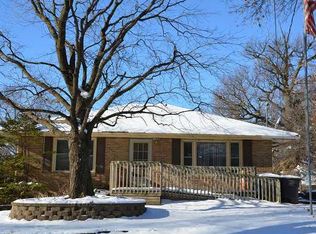
Welcome to this spacious 3-bedroom, 2.5-bath home in the desirable Highland Park neighborhood! The main level offers comfortable first-floor living with a bright, sun-filled kitchen featuring excellent appliances, including a gas range, along with the living room and secondary bedrooms. Upstairs, retreat to the generous primary suite complete with two closets, ...

21 days
|
1,238
|
75
|

Likely to sell faster than

Source: DMMLS,MLS#: 745759MLS LogoOriginating MLS: Des Moines Area Association of REALTORS
Travel times

Living Room

Kitchen

Primary Bedroom

Zillow last checked:

Listing updated:

Listed by:

Misty Darling (515)962-5555,

BH&G Real Estate Innovations,

Abigail Gilson 515-250-5920,

BH&G Real Estate Innovations

Source: DMMLS,MLS#: 745759MLS LogoOriginating MLS: Des Moines Area Association of REALTORS

Facts & features

Interior

Bedrooms & bathrooms
  • Bedrooms: 3
  • Bathrooms: 3
  • Full bathrooms: 2
  • 1/2 bathrooms: 1
  • Main level bedrooms: 2
Heating
  • Forced Air, Gas, Natural Gas
Cooling
  • Central Air
Features
  • Eat-in Kitchen
  • Basement: Partially Finished
  • Number of fireplaces: 1
  • Fireplace features: Wood Burning
Interior area
  • Total structure area: 1,476
  • Total interior livable area: 1,476 sqft
  • Finished area below ground: 400
Video & virtual tour

Property

Parking
  • Total spaces: 3
  • Parking features: Detached, Garage, Three Car Garage
  • Garage spaces: 3
Features
  • Levels: One and One Half
  • Stories: 1.5
  • Patio & porch: Deck
  • Exterior features: Deck
  • Fencing: Chain Link,Wood
Lot
  • Size: 7,710 Square Feet
  • Dimensions: 58 x 132
  • Features: Rectangular Lot
Details
  • Parcel number: 07002599000000
  • Zoning: N3B

Construction

Type & style
  • Home type: SingleFamily
  • Architectural style: One and One Half Story
  • Property subtype: Single Family Residence
Materials
  • Wood Siding
  • Foundation: Block
  • Roof: Asphalt,Shingle
Condition
  • Resale
  • New construction: No
  • Year built: 1953

Utilities & green energy

  • Sewer: Public Sewer
  • Water: Public

Community & HOA

HOA
  • Has HOA: No
Location
  • Region: Des Moines

Financial & listing details

  • Price per square foot: $169/sqft
  • Tax assessed value: $252,000
  • Annual tax amount: $4,749
  • Date on market: 7/22/2026
  • Cumulative days on market: 21 days
  • Listing terms: Cash,Conventional,FHA,VA Loan
  • Road surface type: Asphalt

Price history

DateEventPrice
8/6/2026Price change$249,000-2.4%$169/sqft
Source: DMMLS #745759 Report a problem
7/31/2026Price change$255,000-2.3%$173/sqft
Source: DMMLS #745759 Report a problem
7/22/2026Listed for sale$261,000+16.1%$177/sqft
Source: DMMLS #745759 Report a problem
6/21/2022Sold$224,900$152/sqft
Source: DMMLS #648066 Report a problem
5/2/2022Pending sale$224,900$152/sqft
Source: DMMLS #648066 Report a problem
4/5/2022Price change$224,900-2.2%$152/sqft
Source: DMMLS #648066 Report a problem
3/23/2022Listed for sale$229,900+93.3%$156/sqft
Source: DMMLS #648066 Report a problem
3/24/2021Listing removed--
Source: Owner Report a problem
7/22/2018Listing removed$1,400$1/sqft
Source: Owner Report a problem
7/19/2018Listed for rent$1,400$1/sqft
Source: Owner Report a problem
9/19/2007Sold$118,915+5.2%$81/sqft
Source: Public Record Report a problem
2/22/2007Sold$113,037-14.7%$77/sqft
Source: Public Record Report a problem
10/13/2005Sold$132,500+6.4%$90/sqft
Source: Public Record Report a problem
9/10/2003Sold$124,500$84/sqft
Source: Public Record Report a problem

Public tax history

YearProperty taxesTax assessment
2025$4,408 +2%$252,000 +14.8%
2024$4,320 -8.2%$219,600
2023$4,704 +0.8%$219,600 +10%
2022$4,668 +1.7%$199,600
2021$4,590 -3.7%$199,600 +8.5%
2020$4,768 +10.2%$183,900
2019$4,326 +1%$183,900 +14.2%
2018$4,282 $161,000
2017$4,282 +14.1%$161,000 +13.1%
2016$3,752 $142,400
2015$3,752 +1%$142,400 -1.9%
2014$3,716 $145,100
2013-- $145,100 +0.1%
2012-- $144,900
2011-- $144,900 -3.1%
2010-- $149,600
2009-- $149,600 +6.9%
2008-- $140,000
2007-- $140,000 +9.7%
2006-- $127,600
2005-- $127,600 +8%
2003-- $118,200 +23.4%
2002-- $95,780
2001-- $95,780

Find assessor info on the county website

Monthly payment

Est. payment
$1,597/mo
Principal & interest
$1284
Property taxes
$313
More affordability toolsChevron Right

Estimated market value

$243,800

$232,000 - $256,000

$1,588/mo

Climate risks

Explore flood, wildfire, and other predictive climate risk information for this property on First Street®️.

Neighborhood: Oak Park

Nearby schools

Oak Park Elementary School
Grades K-50.3 miles
3/10
GreatSchools® Rating
Test Score Rating
1/10
Student Progress Rating
4/10
Harding Middle School
Grades 6-81 miles
2/10
GreatSchools® Rating
Test Score Rating
1/10
Student Progress Rating
2/10
North High School
Grades 9-121.3 miles
2/10
GreatSchools® Rating
Test Score Rating
1/10
College Readiness Rating
1/10
Student Progress Rating
4/10