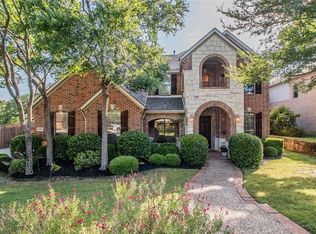
Welcome to a home with impeccable taste and charm at 4128 Abigail Drive, Highland Village, TX. Nestled in a friendly neighborhood, this meticulously maintained residence offers an inviting blend of space, style, and comfort. With regal curb appeal, the property is graced with mature shade trees that usher you in. As you step inside, you'll be captivated by the expansive living spaces with five bedrooms and 3.5 baths. The interior is adorned with elegant and tasteful finishes, featuring wood floors, granite countertops, and a gas fireplace that creates a warm ambiance in the main living area. The kitchen is the heart of the home and is equipped with stainless steel electric appliances, ample storage & counter space, and connects to the breakfast area and formal dining room. The primary features include a beautiful en-suite bath with an oversized walk-in shower, dual vanities, and a soaking tub. The additional bedrooms, baths, media room, and game room are on the second floor. Outdoors, discover your private oasis with a sparkling pool and spa, ideal for relaxation and recreation. Notable updates include NEW fencing, and the Roof is less than 2 years old! The home also includes a 3-car garage, providing ample space for vehicles and storage. Experience the perfect blend of elegance, warmth, and tranquility in this remarkable home. Your dream lifestyle awaits at 4128 Abigail Drive. Schedule a tour today!...
Sold
Price Unknown
4128 Abigail Dr, Highland Village, TX 75077
5beds
3,578sqft
Single Family Residence
Built in 2003
10,193 Square Feet Lot
$697,700 Zestimate®
$--/sqft
$5,779 Estimated rent
Home value
$697,700
$656,000 - $747,000
$5,779/mo
Zestimate® history
Owner options
List your home for rent
$5,779/mo
Rent Zestimate®
Find your next renter with Zillow Rental Manager. Plus, with online applications, you can quickly screen prospective tenants – for free.
$5,779/mo
Rent Zestimate®
Refinance and save
$650/mo
Est. payment
Refinancing to a lower rate could help reduce your monthly payments and save thousands over the life of the loan.
$650/mo
Est. payment
Explore your selling options
Work with a Zillow partner agent
Leverage their expertise and Zillow's premium Showcase listings to get your home seen by more buyers.
Get startedList with your own agent
Get your home in front of millions of buyers by listing it on Zillow.
Learn how to do itSell it yourself
Take full control of how buyers see your home on Zillow by listing For Sale by Owner (FSBO).
List your homeWhat's special
Sparkling pool and spaGas fireplaceElegant and tasteful finishesNew fencingStainless steel electric appliancesWood floorsFormal dining room
Zillow last checked:
Listing updated:
Listed by:
Josh Waters 0833485 469-670-6232,
Keller Williams Urban Dallas 214-234-8000,
David Auren 0712675 213-216-0383,
Keller Williams Urban Dallas
Bought with:
Kevin Arrington
Coldwell Banker Apex, REALTORS
Source: NTREIS,MLS#: 20983824
Facts & features
Interior
Bedrooms & bathrooms
- Bedrooms: 5
- Bathrooms: 4
- Full bathrooms: 3
- 1/2 bathrooms: 1
Primary bedroom
- Level: First
- Dimensions: 15 x 15
Bedroom
- Level: Second
- Dimensions: 11 x 10
Bedroom
- Level: Second
- Dimensions: 13 x 13
Bedroom
- Level: Second
- Dimensions: 13 x 12
Bedroom
- Level: Second
- Dimensions: 16 x 13
Primary bathroom
- Level: First
- Dimensions: 14 x 9
Dining room
- Level: First
- Dimensions: 13 x 12
Other
- Level: Second
- Dimensions: 16 x 5
Other
- Level: Second
- Dimensions: 7 x 5
Game room
- Level: Second
- Dimensions: 19 x 14
Half bath
- Level: First
- Dimensions: 5 x 5
Kitchen
- Features: Eat-in Kitchen
- Level: First
- Dimensions: 17 x 12
Laundry
- Features: Utility Sink
- Level: First
- Dimensions: 8 x 7
Living room
- Features: Fireplace
- Level: First
- Dimensions: 17 x 15
Media room
- Level: Second
- Dimensions: 17 x 16
Heating
- Central, Natural Gas
Cooling
- Central Air, Electric
Appliances
- Included: Some Gas Appliances, Dishwasher, Electric Cooktop, Electric Oven, Disposal, Gas Water Heater, Microwave, Plumbed For Gas
Features
- Built-in Features, Chandelier, Decorative/Designer Lighting Fixtures, Double Vanity, High Speed Internet, Kitchen Island, Open Floorplan, Pantry, Cable TV, Walk-In Closet(s)
- Flooring: Carpet, Ceramic Tile, Laminate, Wood
- Has basement: No
- Number of fireplaces: 1
- Fireplace features: Gas
Interior area
- Total interior livable area: 3,578 sqft
Property
Parking
- Total spaces: 3
- Parking features: Driveway, Garage, Garage Door Opener, Garage Faces Side
- Attached garage spaces: 3
- Has uncovered spaces: Yes
Features
- Levels: Two
- Stories: 2
- Patio & porch: Front Porch, Patio, Covered
- Exterior features: Lighting, Private Yard, Rain Gutters
- Pool features: In Ground, Pool, Pool/Spa Combo, Community
- Fencing: Wood
Lot
- Size: 10,193 Square Feet
- Features: Landscaped, Subdivision, Sprinkler System, Few Trees
Details
- Parcel number: R5946509
Construction
Type & style
- Home type: SingleFamily
- Architectural style: Traditional,Detached
- Property subtype: Single Family Residence
Materials
- Brick, Rock, Stone
- Foundation: Slab
- Roof: Composition
Condition
- Year built: 2003
Utilities & green energy
- Sewer: Public Sewer
- Water: Public
- Utilities for property: Sewer Available, Water Available, Cable Available
Community & HOA
Community
- Features: Pool
- Security: Smoke Detector(s)
- Subdivision: Castlewood Sec Three-Ii-B
HOA
- Has HOA: Yes
- Services included: All Facilities, Association Management
- HOA fee: $650 annually
- HOA name: Castlewood HOA
- HOA phone: 972-317-2457
Location
- Region: Highland Village
Financial & listing details
- Tax assessed value: $669,116
- Annual tax amount: $11,979
- Date on market: 6/28/2025
- Cumulative days on market: 12 days
- Listing terms: Cash,Conventional,FHA,VA Loan
- Exclusions: Any and all personal belongings NOT considered a Fixture.
Price history
| Date | Event | Price |
|---|---|---|
| 8/6/2025 | Sold | -- |
Source: NTREIS #20983824 Report a problem | ||
| 7/15/2025 | Pending sale | $715,000$200/sqft |
Source: NTREIS #20983824 Report a problem | ||
| 7/11/2025 | Contingent | $715,000$200/sqft |
Source: NTREIS #20983824 Report a problem | ||
| 7/8/2025 | Price change | $715,000-2.7%$200/sqft |
Source: NTREIS #20983824 Report a problem | ||
| 6/28/2025 | Listed for sale | $735,000+70.9%$205/sqft |
Source: NTREIS #20983824 Report a problem | ||
| 11/1/2019 | Sold | -- |
Source: Agent Provided Report a problem | ||
| 10/22/2019 | Pending sale | $430,000$120/sqft |
Source: Keller Williams Realty-FM #14108811 Report a problem | ||
| 8/9/2019 | Price change | $430,000-6.3%$120/sqft |
Source: Keller Williams Realty Dallas Metro North #14108811 Report a problem | ||
| 7/25/2019 | Price change | $459,000-4.2%$128/sqft |
Source: Keller Williams Realty Dallas Metro North #14108811 Report a problem | ||
| 6/7/2019 | Listed for sale | $479,000$134/sqft |
Source: Keller Williams Realty-FM #14108811 Report a problem | ||
Public tax history
| Year | Property taxes | Tax assessment |
|---|---|---|
| 2025 | $10,498 -3.2% | $669,116 +0.9% |
| 2024 | $10,849 +121.3% | $663,325 +124% |
| 2023 | $4,902 -6.3% | $296,082 +8% |
| 2022 | $5,231 +3.4% | $274,083 +10.3% |
| 2021 | $5,059 | $248,418 +8.2% |
| 2020 | -- | $229,617 -47.6% |
| 2019 | $8,977 +1.9% | $438,000 +5% |
| 2018 | $8,806 +8.1% | $417,000 +6.9% |
| 2017 | $8,150 | $390,000 +2.6% |
| 2016 | $8,150 -0.1% | $380,000 +4.1% |
| 2015 | $8,155 | $365,000 +1% |
| 2014 | $8,155 | $361,224 +7.2% |
| 2013 | $8,155 | $336,826 +3.1% |
| 2012 | -- | $326,651 -0.8% |
| 2011 | -- | $329,297 +3.3% |
| 2010 | -- | $318,824 -4.7% |
| 2009 | -- | $334,587 +0% |
| 2007 | $7,920 -9.6% | $334,443 -4.2% |
| 2006 | $8,759 +2.1% | $348,968 +2.3% |
| 2005 | $8,581 | $340,995 +39.9% |
| 2004 | -- | $243,807 +329.2% |
| 2002 | -- | $56,811 |
Find assessor info on the county website
Neighborhood: Castlewood
Nearby homes
- $--4 bd4 ba3.9k sqft4126 Abigail Dr, Highland Village, TX 75077Sold
- $748,6004 bd4 ba3.8k sqft4130 Abigail Dr, Highland Village, TX 75077Off Market
- $612,2004 bd3 ba3.3k sqft3107 Winston Dr, Highland Village, TX 75077Off Market
- $703,9004 bd4 ba3.7k sqft3105 Winston Dr, Highland Village, TX 75077Off Market
- $703,2004 bd4 ba3.5k sqft3109 Winston Dr, Highland Village, TX 75077Off Market
- $734,2004 bd4 ba3.7k sqft4135 Abigail Dr, Highland Village, TX 75077Off Market
- $754,6004 bd4 ba3.7k sqft4133 Abigail Dr, Highland Village, TX 75077Off Market
- $690,6004 bd4 ba3.7k sqft4124 Abigail Dr, Highland Village, TX 75077Off Market
Nearby schools
GreatSchools rating
- 10/10Heritage Elementary SchoolGrades: PK-5Distance: 1.5 mi
- 8/10Briarhill Middle SchoolGrades: 6-8Distance: 1.9 mi
- 8/10Marcus High SchoolGrades: 9-12Distance: 2.9 mi
Schools provided by the listing agent
- Elementary: Heritage
- Middle: Briarhill
- High: Marcus
- District: Lewisville ISD
Source: NTREIS. This data may not be complete. We recommend contacting the local school district to confirm school assignments for this home.
Get a cash offer in 3 minutes
Find out how much your home could sell for in as little as 3 minutes with a no-obligation cash offer.
Estimated market value
$697,700
Get a cash offer in 3 minutes
Find out how much your home could sell for in as little as 3 minutes with a no-obligation cash offer.
Estimated market value
$697,700
- Texas
- Denton County
- Highland Village
- 75077
- Castlewood
- 4128 Abigail Dr
Nearby cities
Nearby neighborhoods
Nearby zip codes
Other Highland Village Topics
- Apartments for Rent in 75077
- Houses for Sale in 75077
- Houses for Rent in 75077
- 75077 Real Estate
- Highland Village Condos
- Houses for Sale in Highland Village
- Newest Listings in Highland Village
- Highland Village Home Values
- Highland Village Real Estate Agents
- Highland Village Refinance
- Highland Village Mortgage Rates
