RARE FIND in Palomar Hills Fully Updated Ranch with Finished Walkout Basement! Homes like this don't come around often in Palomar Hills especially not fully updated ranches with walkout basements and designer-level finishes throughout. Tucked away at the end of a quiet cul-de-sac, this stunner combines timeless architecture with all the features today's buyers are looking for. Step through the custom front door into a spacious foyer flanked by a beautiful formal dining room with French doors—perfect for hosting or converting into a home office. The floorplan has been thoughtfully opened up, creating seamless flow between the vaulted great room, stone, and a light-filled kitchen that's as functional as it is stylish. The kitchen boasts a massive island, double ovens, direct-vented exhaust, and a walk-in pantry built during the renovation. Rich hardwood floors stretch throughout the main level, complemented by varied height ceilings that make every space feel expansive and bright. The primary suite is a true retreat with soaring ceilings, two walk-in closets, and a luxurious bath featuring dual vanities, soaking tub, and separate tiled shower. Two additional bedrooms share a renovated hall bath with a brand new double vanity layout for added convenience. You'll love the main-level laundry closet perfect for a stackable unit—plus a second, full-sized laundry room downstairs. And speaking of downstairs... the walkout basement is an entertainer's dream. Massive open spaces are anchored by a cozy fireplace, wet bar with built-ins, and room for everything from a movie theater to a home gym or pool table. The 4th bedroom (currently used as an office) features a full bathroom and plenty of natural light. A bonus room gives you the flexibility to create a playroom, studio, or whatever you can dream up. Step outside and enjoy multiple outdoor living areas: a newly constructed Trex deck with custom iron railing overlooks the spacious backyard, while a covered patio below features a fireplace, TV mount, and dry ceiling system ideal for game days or fall evenings. Just beyond, the firepit seating area invites cozy nights under the stars. the major systems have been taken care of: new high-efficiency HVAC system and new gas water heater give you peace of mind. All of this is located in one of Lexington's most desirable communities Palomar Hills, where amenities include multiple pools, clubhouse, pickleball and tennis courts, basketball, sand volleyball, playgrounds, and scenic walking trails. Enjoy community events like adult pool party, 4th of July kids parade, Santa, Easter Bunny, and concert in the park. Don't forget you can walk to the new Publix, Starbucks, Chipotle, Playa Bowls, Omakase Sushi, Bella Café, Jersey Mike's, and more coming. With Palomar & Beaumont Centers nearby you won't have to leave neighborhood streets. New construction just up the road starting soon at $1.2M, this is not just a beautiful home it's a smart investment in one of Lexington's most established neighborhoods with recent development.
Sold for $870,000
$870,000
4128 Amberwood Ct, Lexington, KY 40513
4beds
4,665sqft
Single Family Residence
Built in 1994
0.65 Acres Lot
$893,100 Zestimate®
$186/sqft
$5,235 Estimated rent
Home value
$893,100
$840,000 - $947,000
$5,235/mo
Zestimate® history
Owner options
List your home for rent
$5,235/mo
Rent Zestimate®
Find your next renter with Zillow Rental Manager. Plus, with online applications, you can quickly screen prospective tenants – for free.
$5,235/mo
Rent Zestimate®
Refinance and save
$4,497/mo
Est. payment
Refinancing to a lower rate could help reduce your monthly payments and save thousands over the life of the loan.
$4,497/mo
Est. payment
Explore your selling options
Work with a Zillow partner agent
Leverage their expertise and Zillow's premium Showcase listings to get your home seen by more buyers.
Get startedList with your own agent
Get your home in front of millions of buyers by listing it on Zillow.
Learn how to do itSell it yourself
Take full control of how buyers see your home on Zillow by listing For Sale by Owner (FSBO).
List your homeWhat's special
Cozy fireplaceNewly constructed trex deckWalkout basementFirepit seating areaCovered patioLight-filled kitchenMain-level laundry closet
Zillow last checked:
Listing updated:
Listed by:
Casey R Weesner 859-621-4222,
Weesner Properties, Inc.,
Vicki Weesner 859-621-4221,
Weesner Properties, Inc.
Bought with:
Kristol W Yeager, 207552
Bluegrass Sotheby's International Realty
Source: Imagine MLS,MLS#: 25501796
Facts & features
Interior
Bedrooms & bathrooms
- Bedrooms: 4
- Bathrooms: 3
- Full bathrooms: 3
Primary bedroom
- Level: First
Bedroom 1
- Level: First
Bedroom 2
- Level: First
Bedroom 3
- Level: Lower
Bathroom 1
- Level: First
Bathroom 2
- Level: First
Bathroom 3
- Level: Lower
Bonus room
- Level: Lower
Dining room
- Level: First
Foyer
- Level: First
Great room
- Level: First
Kitchen
- Level: First
Recreation room
- Level: Lower
Utility room
- Level: First
Utility room
- Level: Lower
Heating
- Forced Air, Natural Gas
Cooling
- Central Air, Electric
Appliances
- Included: Disposal, Double Oven, Dishwasher, Microwave, Refrigerator, Self Cleaning Oven, Vented Exhaust Fan
- Laundry: Electric Dryer Hookup, Main Level, Washer Hookup, Lower Level
Features
- Entrance Foyer, Eat-in Kitchen, In-Law Floorplan, Master Downstairs, Wet Bar, Walk-In Closet(s), Ceiling Fan(s), Soaking Tub
- Flooring: Ceramic Tile, Hardwood, Laminate
- Windows: Blinds
- Basement: Concrete,Exterior Entry,Finished,Full,Walk-Out Access
- Number of fireplaces: 2
- Fireplace features: Basement, Gas Log, Great Room, Outside
Interior area
- Total structure area: 4,665
- Total interior livable area: 4,665 sqft
- Finished area above ground: 2,328
- Finished area below ground: 2,337
Property
Parking
- Total spaces: 2
- Parking features: Attached Garage, Driveway, Garage Door Opener, Garage Faces Side
- Garage spaces: 2
- Has uncovered spaces: Yes
Features
- Levels: One
- Exterior features: Fire Pit
- Fencing: None
- Has view: Yes
- View description: Neighborhood, Farm
Lot
- Size: 0.65 Acres
- Features: Landscaped
Details
- Parcel number: 20082350
Construction
Type & style
- Home type: SingleFamily
- Architectural style: Contemporary,Ranch
- Property subtype: Single Family Residence
Materials
- Brick Veneer, Vinyl Siding
- Foundation: Concrete Perimeter
- Roof: Dimensional Style,Shingle
Condition
- New construction: No
- Year built: 1994
Utilities & green energy
- Sewer: Public Sewer
- Water: Public
- Utilities for property: Cable Available, Electricity Connected, Natural Gas Connected, Sewer Connected, Water Connected
Community & HOA
Community
- Features: Park, Tennis Court(s), Pool, Pickleball
- Subdivision: Palomar
HOA
- Has HOA: Yes
- Amenities included: Clubhouse, Other, Playground, Tennis Court(s), Recreation Facilities, Pool
- Services included: Other
- HOA fee: $210 quarterly
Location
- Region: Lexington
Financial & listing details
- Price per square foot: $186/sqft
- Tax assessed value: $420,000
- Annual tax amount: $4,610
- Date on market: 9/19/2025
Price history
| Date | Event | Price |
|---|---|---|
| 10/31/2025 | Sold | $870,000-2.8%$186/sqft |
Source:  Imagine MLS #25501796 Report a problem Imagine MLS #25501796 Report a problem | ||
| 9/26/2025 | Pending sale | $895,000$192/sqft |
Source: Imagine MLS #25501796 Report a problem | ||
| 9/19/2025 | Listed for sale | $895,000+138.7%$192/sqft |
Source: Imagine MLS #25501796 Report a problem | ||
| 7/13/2012 | Sold | $375,000+24.2%$80/sqft |
Source: Imagine MLS #1210883 Report a problem | ||
| 7/30/2002 | Sold | $302,000$65/sqft |
Source:  Imagine MLS #204000 Report a problem Imagine MLS #204000 Report a problem | ||
Public tax history
| Year | Property taxes | Tax assessment |
|---|---|---|
| 2024 | $4,610 | $420,000 |
| 2023 | $4,610 -3.3% | $420,000 |
| 2022 | $4,766 | $420,000 |
| 2021 | $4,766 | $420,000 |
| 2020 | $4,766 | $420,000 |
| 2019 | $4,766 | $420,000 |
| 2018 | $4,766 +5.6% | $420,000 |
| 2017 | $4,514 +42.3% | $420,000 |
| 2015 | $3,172 | $420,000 +5% |
| 2014 | $3,172 | $400,000 +23.1% |
| 2012 | $3,172 | $325,000 |
| 2011 | -- | -- |
| 2010 | -- | -- |
| 2009 | -- | -- |
| 2008 | -- | $293,600 |
| 2006 | -- | -- |
| 2005 | -- | -- |
| 2004 | -- | -- |
Find assessor info on the county website
Neighborhood: 40513
Nearby homes
- $782,6005 bd5 ba5.2k sqft4124 Amberwood Ct, Lexington, KY 40513Off Market
- $599,3004 bd3 ba2.9k sqft4133 Amberwood Ct, Lexington, KY 40513Off Market
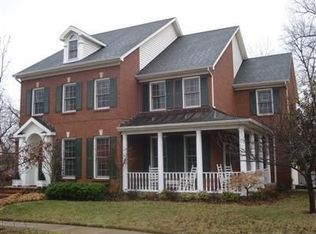
- $610,0005 bd4 ba3.9k sqft4120 Amberwood Ct, Lexington, KY 40513Sold

- $545,1004 bd3 ba2.5k sqft4129 Palmetto Dr, Lexington, KY 40513Off Market
- $460,600-- bd2 ba1.7k sqft4133 Palmetto Dr, Lexington, KY 40513Off Market
- $572,6004 bd4 ba2.4k sqft4125 Palmetto Dr, Lexington, KY 40513Off Market
- $610,0004 bd4 ba3.8k sqft4129 Amberwood Ct, Lexington, KY 40513Sold
- $993,6004 bd5 ba3.6k sqft4137 Amberwood Ct, Lexington, KY 40513Off Market
Nearby schools
GreatSchools rating
- 8/10Rosa Parks Elementary SchoolGrades: K-5Distance: 1.8 mi
- 8/10Beaumont Middle SchoolGrades: 6-8Distance: 2.3 mi
- 7/10Paul Laurence Dunbar High SchoolGrades: 9-12Distance: 1 mi
Schools provided by the listing agent
- Elementary: Rosa Parks
- Middle: Beaumont
- High: Dunbar
Source: Imagine MLS. This data may not be complete. We recommend contacting the local school district to confirm school assignments for this home.


Get pre-qualified for a loan
At Zillow Home Loans, we can pre-qualify you in as little as 5 minutes with no impact to your credit score.An equal housing lender. NMLS #10287.
Sell for more on Zillow
Get a Zillow Showcase℠ listing at no additional cost and you could sell for .
$893,100
2% more
+$17,862
With Zillow Showcase(estimated)
$910,962
- Kentucky
- Fayette County
- Lexington
- 40513
- 4128 Amberwood Ct
Nearby cities
Nearby neighborhoods
- Blueberry Hill-Brigadoon-Stoneybrook-Baralto Real estate
- Cardinal Hill-Pine Meadow Real estate
- Central Downtown Real estate
- Chevy Chase-Ashland Park Real estate
- Duncan Park Real estate
- Gardenside-Colony Real estate
- Indian Hills-Stonewall Estates-Monticello Real estate
- Kenawood-Rockwood-Hi-Acres-Deep Spring Real estate
- Reservoir Real estate
- Southland-Deerfield-Open Gates Real estate
Nearby zip codes
Other Lexington Topics
