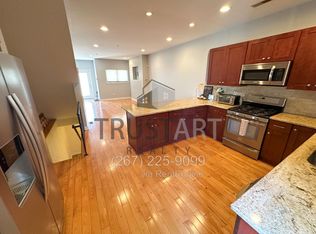
Imagine opening your front door this summer and walking less than 5 minutes to a beer garden, grabbing a slice of pizza, renting a bike, or taking your furry friend to a dog park. You can have it all at your fingertips in this perfectly located modern Manayunk end unit townhome. Welcome to 4128 Apple Street complete with a coveted two-car driveway, a rarity in this area. Nestled on a quiet, flat street with friendly neighbors, this home features a charming brick facade and 9-foot ceilings. The open concept main floor boasts real hardwood floors throughout, a sun-drenched living room, a kitchen equipped with a stainless steel Frigidaire appliance package and granite countertops. The kitchen also includes a new under-mount sink, new Moen faucet, new garbage disposal, subway-style tile backsplash, ample cooking and cabinet space, and a pantry for additional storage. Enjoy the small balcony off the kitchen, perfect for grilling. No need to worry about big ticket items here, this home features a new Lennox HVAC system with a Smart Honeywell Thermostat along with a new Bradford White hot water heater. This home also has a radon remediation system and a Ring Video Doorbell for peace of mind. Head upstairs to the second floor to two spacious bedrooms with ample closet space and natural sunlight, a shared full bathroom, and a hidden laundry closet with a new LG Smart Stack washer/dryer. The third floor is dedicated to a huge primary suite with plenty of windows, a customized walk-in closet, and a private en-suite bath with a stone floor shower. This level also features a deck with spiral stairs leading to an extra-large rooftop deck with stunning 360-degree views of Manayunk, perfect for entertaining and sunset happy hour. The finished walk-out basement offers an additional open living space, currently used as a family room and play area, a powder room, and a private courtyard. Just a short walk to Main Street, with its array of restaurants, bars, and shops, and close to various parks. Only 20 minutes to Center City, 90 minutes to NYC and the Jersey Shore, with easy access to public transportation, I-76, City Avenue, and Kelly Drive. Come tour this home to appreciate all it has to offer.
Sold for $490,000
Zillow last checked:
Listing updated:
Bought with:
Michelle Phillips, RM425239
Luxe Real Estate LLC
Source: Bright MLS,MLS#: PAPH2360952
Price history
| Date | Event | Price |
|---|---|---|
| 7/7/2026 | Listing removed | $538,900$220/sqft |
Source:  Bright MLS #PAPH2605654 Report a problem Bright MLS #PAPH2605654 Report a problem | ||
| 6/9/2026 | Price change | $538,900-2%$220/sqft |
Source: Bright MLS #PAPH2605654 Report a problem | ||
| 5/15/2026 | Price change | $550,000-2.7%$224/sqft |
Source: Bright MLS #PAPH2605654 Report a problem | ||
| 4/9/2026 | Listed for sale | $565,000$231/sqft |
Source: Bright MLS #PAPH2605654 Report a problem | ||
| 2/1/2026 | Listing removed | $565,000$231/sqft |
Source: Bright MLS #PAPH2555124 Report a problem | ||
| 12/1/2025 | Price change | $565,000-1.7%$231/sqft |
Source: Bright MLS #PAPH2555124 Report a problem | ||
| 11/5/2025 | Listed for sale | $575,000+17.3%$235/sqft |
Source: Bright MLS #PAPH2555124 Report a problem | ||
| 6/27/2024 | Sold | $490,000-2%$200/sqft |
Source: Bright MLS #PAPH2360952 Report a problem | ||
| 6/14/2024 | Pending sale | $500,000$204/sqft |
Source: Bright MLS #PAPH2360952 Report a problem | ||
| 6/10/2024 | Listed for sale | $500,000+23.5%$204/sqft |
Source: Bright MLS #PAPH2360952 Report a problem | ||
| 7/29/2016 | Sold | $405,000-2.9%$165/sqft |
Source: Public Record Report a problem | ||
| 7/27/2016 | Listed for sale | $417,000$170/sqft |
Source: Keller Williams - Blue Bell #6795349 Report a problem | ||
| 5/28/2016 | Pending sale | $417,000$170/sqft |
Source: Keller Williams - Blue Bell #6795349 Report a problem | ||
| 5/19/2016 | Price change | $417,000-0.6%$170/sqft |
Source: Keller Williams - Blue Bell #6795349 Report a problem | ||
| 4/17/2016 | Listed for sale | $419,500-0.1%$171/sqft |
Source: Luminous Realty #6771234 Report a problem | ||
| 5/10/2011 | Sold | $420,000+460%$171/sqft |
Source: Public Record Report a problem | ||
| 1/10/2011 | Sold | $75,000+226.1%$31/sqft |
Source: Public Record Report a problem | ||
| 5/18/2001 | Sold | $23,000$9/sqft |
Source: Public Record Report a problem | ||
Nearby homes

Get a cash offer in 3 minutes
Find out how much your home could sell for in as little as 3 minutes with a no-obligation cash offer.
Estimated market value
$530,100
