Move-in ready home offering modern style, spacious living, and resort style community amenities! This beautifully maintained property features an open concept layout, abundant natural light, neutral finishes, and spacious living areas designed for comfortable everyday living and entertaining. The kitchen opens seamlessly to the living and dining areas, while the oversized primary suite offers dual vanities, generous storage, and a large walk-in closet. Secondary bedrooms are ideal for guests, a home office, or flex space. Enjoy the fully fenced backyard with an extended patio, perfect for relaxing or entertaining. Community amenities include a pool, gathering spaces, scenic pond views, and nature paths. Conveniently located near shopping, dining, military bases, and interstates. Seller will pay off the solar panels at closing, allowing the new owner to enjoy the benefit of lower utility bills. Carpet allowance available with an acceptable offer!
For sale
Price cut: $10K (6/12)
$615,000
4128 Ardent Cir, Virginia Beach, VA 23456
4beds
2,610sqft
Condominium
Built in 2020
-- sqft lot
$614,500 Zestimate®
$236/sqft
$352/mo HOA
What's special
Fully fenced backyardOpen concept layoutSpacious livingGenerous storageAbundant natural lightNeutral finishesOversized primary suite
- 68 days |
- 442 |
- 15 |
Zillow last checked:
Listing updated:
Listed by:
Bethany White,
BHHS RW Towne Realty 757-340-6655
Source: REIN Inc.,MLS#: 10633737
Loading...
Facts & features
Interior
Bedrooms & bathrooms
- Bedrooms: 4
- Bathrooms: 3
- Full bathrooms: 2
- 1/2 bathrooms: 1
Rooms
- Room types: Attic, Breakfast Area, Fin. Rm Over Gar, PBR with Bath, Utility Closet
Heating
- Natural Gas, Programmable Thermostat
Cooling
- Central Air, Zoned
Appliances
- Included: Dishwasher, Microwave, Electric Range, Refrigerator, Gas Water Heater
- Laundry: Dryer Hookup, Washer Hookup
Features
- Bar, Primary Sink-Double, Walk-In Closet(s), Ceiling Fan(s), Pantry
- Flooring: Carpet, Laminate/LVP
- Has fireplace: No
- Common walls with other units/homes: No Common Walls
Interior area
- Total interior livable area: 2,610 sqft
Property
Parking
- Total spaces: 2
- Parking features: Garage Att 2 Car, 2 Space, Off Street, Driveway
- Attached garage spaces: 2
- Has uncovered spaces: Yes
Features
- Levels: Two
- Stories: 2
- Patio & porch: Patio, Porch
- Pool features: None, Association
- Fencing: Back Yard,Privacy,Wood,Fenced
- Has view: Yes
- View description: City
- Waterfront features: Not Waterfront
Details
- Parcel number: 14759467660775
- Zoning: A12
Construction
Type & style
- Home type: Condo
- Architectural style: Traditional
- Property subtype: Condominium
Materials
- Vinyl Siding
- Foundation: Slab
- Roof: Asphalt Shingle
Condition
- New construction: No
- Year built: 2020
Utilities & green energy
- Sewer: City/County
- Water: City/County
- Utilities for property: Cable Hookup
Community & HOA
Community
- Subdivision: Spence Crossing
HOA
- Has HOA: Yes
- Amenities included: Clubhouse, Fitness Center, Landscaping, Playground, Pool, Trash, Water
- HOA fee: $49 monthly
- Second HOA fee: $303 monthly
Location
- Region: Virginia Beach
Financial & listing details
- Price per square foot: $236/sqft
- Tax assessed value: $585,400
- Annual tax amount: $5,300
- Date on market: 5/7/2026
Estimated market value
$614,500
$584,000 - $645,000
$3,675/mo
Price history
Price history is unavailable.
Public tax history
| Year | Property taxes | Tax assessment |
|---|---|---|
| 2025 | $5,678 +2.6% | $585,400 +4.7% |
| 2024 | $5,537 +6.2% | $559,300 +6.2% |
| 2023 | $5,213 +7.2% | $526,600 +7.2% |
| 2022 | $4,863 +14.7% | $491,200 +14.7% |
| 2021 | $4,239 | $428,200 |
Find assessor info on the county website
Monthly payment
Est. payment
Payment breakdown
Explore the cost of this home by adjusting the details. Changes won't be saved.Climate risks
Neighborhood: Salem
Nearby schools
GreatSchools rating
- 8/10Salem Elementary SchoolGrades: PK-5Distance: 0.9 mi
- 8/10Salem Middle SchoolGrades: 6-8Distance: 1.7 mi
- 8/10Salem High SchoolGrades: 9-12Distance: 1.5 mi
Schools provided by the listing agent
- Elementary: Salem Elementary
- Middle: Salem Middle
- High: Salem
Source: REIN Inc.. This data may not be complete. We recommend contacting the local school district to confirm school assignments for this home.
- $429,100-- bd-- ba-- sqft2185 S Independence Blvd, Virginia Beach, VA 23456Off Market
- $326,8003 bd2 ba1k sqft4197 Rainbow Dr, Virginia Beach, VA 23456Off Market
- $413,2004 bd2 ba1.9k sqft3860 Shooting Star Dr, Virginia Beach, VA 23456Off Market

- $422,9005 bd3 ba1.8k sqft4193 Rainbow Dr, Virginia Beach, VA 23456Off Market
- $360,5004 bd2 ba1.6k sqft3856 Shooting Star Dr, Virginia Beach, VA 23456Off Market
- $278,5003 bd1 ba1k sqft3864 Shooting Star Dr, Virginia Beach, VA 23456Off Market
- $333,9003 bd2 ba1.3k sqft3852 Shooting Star Dr, Virginia Beach, VA 23456Off Market
- $408,1005 bd3 ba1.8k sqft4189 Rainbow Dr, Virginia Beach, VA 23456Off Market
A local agent can set up tours, give advice and negotiate with sellers.
Similar homes
- $630,0005 bd3 ba2.6k sqft2504 Mario Ct, Virginia Beach, VA 23456For Sale
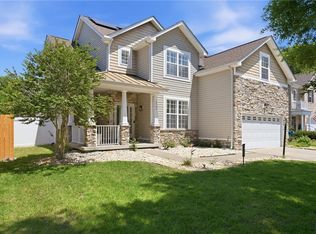 MLS ID #10635888, Allen Boone. REIN Inc.
 - $440,0004 bd3 ba2k sqft4321 Cattail Ln, Virginia Beach, VA 23456For Sale
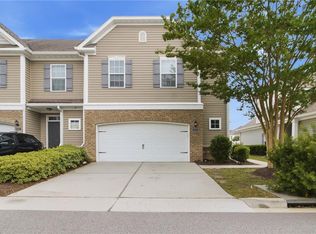 MLS ID #10641702, Kameron Scott. REIN Inc.
 - $755,0005 bd3 ba3k sqft3217 Marengo Dr, Virginia Beach, VA 23456For Sale
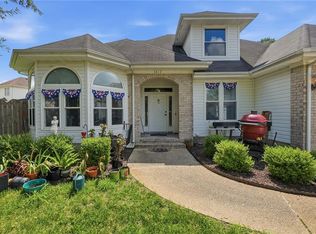 MLS ID #10642248, Kris Weaver. REIN Inc.
 - $524,9004 bd3 ba2.3k sqft2217 Arrowstone Ct, Virginia Beach, VA 23456For Sale
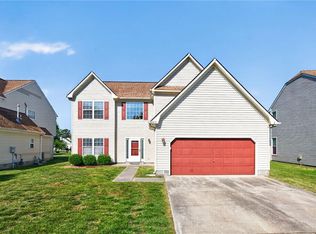 MLS ID #10635889, Ronishia Harris. REIN Inc.
 - $599,9004 bd3 ba2.6k sqft1824 Heald Way, Virginia Beach, VA 23464For SaleMLS ID #10638832, Andy Nelson. REIN Inc.
- $580,0004 bd3 ba2.3k sqft1516 Drumheller Dr, Virginia Beach, VA 23464For SaleMLS ID #10641743, Christian Jocson. REIN Inc.
- $549,0004 bd3 ba2.2k sqft1541 Indiana Ave, Virginia Beach, VA 23454For SaleMLS ID #10643084, Kristie Weaver. REIN Inc.
- $480,0005 bd4 ba2.4k sqft260 Floridays Way, Virginia Beach, VA 23452For SaleMLS ID #10643093, Megan Anderson. REIN Inc.
- $399,9002 bd3 ba1.8k sqft4376 Turnworth Arch, Virginia Beach, VA 23456For SaleMLS ID #10643151, Timothy Shires. REIN Inc.
- $540,0004 bd3 ba2.3k sqft1736 Madison Crossing Ln, Virginia Beach, VA 23453For SaleMLS ID #10640803, Michelle Barnes. REIN Inc.
- $599,9994 bd3 ba2.4k sqft5324 Challedon Dr, Virginia Beach, VA 23462For SaleMLS ID #10638064, Shawn Burr. REIN Inc.
- $510,0004 bd3 ba2.4k sqft1712 Schooner Strait Ct, Virginia Beach, VA 23453For SaleMLS ID #10637320, Jean Johnson. REIN Inc.
- $635,0003 bd3 ba2.3k sqft712 Appalachian Ct, Chesapeake, VA 23320For SaleMLS ID #10643390, James Griffin. REIN Inc.
- $399,9004 bd4 ba2.2k sqft4404 Leamore Square Rd, Virginia Beach, VA 23462For SaleMLS ID #10643282, Adyn Boatright. REIN Inc.
- $745,0004 bd3 ba2.5k sqft1732 Mount Airy Ct, Virginia Beach, VA 23456For SaleMLS ID #10639108, Jennifer Mele. REIN Inc.
- $684,9004 bd3 ba2.4k sqft141 Indian Creek Rd, Chesapeake, VA 23322For SaleMLS ID #10643473, Gregory Rosenberg. REIN Inc.
- $594,9504 bd3 ba2.5k sqft904 Eunice Way, Chesapeake, VA 23320For SaleMLS ID #10640237, Gary Layne. REIN Inc.
- $574,9004 bd3 ba2.3k sqft716 Tallahassee Dr, Chesapeake, VA 23322For SaleMLS ID #10643678, Karen Powell. REIN Inc.
- $575,0004 bd3 ba2.5k sqft1910 Bexley Ln, Chesapeake, VA 23322For SaleMLS ID #10643685, Shaan Khullar. REIN Inc.
- $487,5004 bd3 ba2.4k sqft1545 Drumheller Dr, Virginia Beach, VA 23464For SaleMLS ID #10640993, E Ashley McDougal. REIN Inc.
