In the heart of Atwater Village, this Modern Farmhouse by Allprace sits on an oversized lot, offering thoughtful design, generous proportions, and a peaceful connection to its surroundings. Set back from the street and framed by mature plantings, the home's warm presence and gracious flow create a true retreat within the neighborhood. Inside, custom Dutch doors lead to a dramatic great room where soaring ceilings, a board-form concrete fireplace, and built-in window seats shape a light-filled, inviting space. The adjoining kitchen is both refined and functional, featuring sleek cabinetry, leathered stone counters, and a suite of high-end appliances, including a built-in Gaggenau refrigerator and Bertazzoni pro range. Nearby, a spacious family room/dining area with custom French doors opening to the outdoors provides flexible space for everyday living, entertaining, or quiet moments at home. Down the hall, a private bedroom wing includes three bedrooms thoughtfully grouped together. A serene primary suite anchors this wing with its generous walk-in closet, marble dual vanity, walk-in shower, and direct access to the backyard. The two additional bedrooms share a beautifully finished hall bath with dual resin vanities and fresh, modern tileideal for family, guests, or office needs. Set apart from the main wing, a second primary suite offers added privacy with its vaulted ceiling and elegant marble-clad bath featuring a freestanding stone resin tuban indulgent retreat perfect for extended stays, multigenerational living, or a quiet workspace. Outside, the expansive yard is a peaceful sanctuary with room to gather, garden, and entertain. Multiple areas for lounging or dining invite a seamless indoor/outdoor lifestyle. A jumbo finished garage provides even more flexibility, ideal as a studio, creative workspace, or home gym. With all-new systems and mostly new construction, the home blends modern comfort with enduring style. Moments from Atwater's cafes, boutiques, trails, and the river path, it offers a rare combination of scale, privacy, and location in one of Los Angeles' most treasured neighborhoods.
Sold for $1,850,000
Street View
$1,850,000
4128 Baywood St, Los Angeles, CA 90039
4beds
2,207sqft
Residential, Single Family Residence
Built in 1939
7,004 Square Feet Lot
$1,841,500 Zestimate®
$838/sqft
$5,596 Estimated rent
Home value
$1,841,500
$1.68M - $2.03M
$5,596/mo
Zestimate® history
Owner options
List your home for rent
$5,596/mo
Rent Zestimate®
Find your next renter with Zillow Rental Manager. Plus, with online applications, you can quickly screen prospective tenants – for free.
$5,596/mo
Rent Zestimate®
Refinance and save
$11,797/mo
Est. payment
Refinancing to a lower rate could help reduce your monthly payments and save thousands over the life of the loan.
$11,797/mo
Est. payment
Explore your selling options
Work with a Zillow partner agent
Leverage their expertise and Zillow's premium Showcase listings to get your home seen by more buyers.
Get startedList with your own agent
Get your home in front of millions of buyers by listing it on Zillow.
Learn how to do itSell it yourself
Take full control of how buyers see your home on Zillow by listing For Sale by Owner (FSBO).
List your homeWhat's special
Suite of high-end appliancesSleek cabinetryFramed by mature plantingsOversized lotSerene primary suiteGenerous walk-in closetSoaring ceilings
Zillow last checked:
Listing updated:
Listed by:
Mary Regal DRE # 01963054 310-913-7651,
Compass 626-205-4040,
Robert Kallick DRE # 01871966 323-775-6305,
Compass
Bought with:
Agnes Fontaine, DRE # 01767213
COMPASS
Teresa Fuller, DRE # 01315387
COMPASS
Source: CLAW,MLS#: 25622441
Facts & features
Interior
Bedrooms & bathrooms
- Bedrooms: 4
- Bathrooms: 3
- Full bathrooms: 3
Rooms
- Room types: Bonus Room, Dining Room, Living Room, Patio Open, Walk-In Closet, Converted Garage
Heating
- Central
Cooling
- Central Air
Appliances
- Included: Dishwasher, Barbeque, Refrigerator, Washer, Dryer
- Laundry: Inside
Features
- Flooring: Hardwood, Tile, Mixed
- Number of fireplaces: 1
- Fireplace features: Living Room, Patio
Interior area
- Total structure area: 2,207
- Total interior livable area: 2,207 sqft
Property
Parking
- Total spaces: 2
- Parking features: Driveway
- Has uncovered spaces: Yes
Features
- Levels: One
- Stories: 1
- Pool features: None
- Spa features: None
- Has view: Yes
- View description: Trees/Woods
Lot
- Size: 7,004 Square Feet
- Dimensions: 50 x 140
Details
- Additional structures: None
- Parcel number: 5593024006
- Zoning: LAR1
- Special conditions: Standard
Construction
Type & style
- Home type: SingleFamily
- Architectural style: Modern
- Property subtype: Residential, Single Family Residence
Condition
- Year built: 1939
Community & HOA
HOA
- Has HOA: No
Location
- Region: Los Angeles
Financial & listing details
- Price per square foot: $838/sqft
- Tax assessed value: $1,812,713
- Annual tax amount: $21,836
- Date on market: 12/1/2025
Price history
| Date | Event | Price |
|---|---|---|
| 2/6/2026 | Sold | $1,850,000-2.6%$838/sqft |
Source:  CLAW #25622441 Report a problem CLAW #25622441 Report a problem | ||
| 1/21/2026 | Pending sale | $1,899,000$860/sqft |
Source: CLAW #25622441 Report a problem | ||
| 1/7/2026 | Contingent | $1,899,000$860/sqft |
Source: CLAW #25622441 Report a problem | ||
| 12/1/2025 | Listed for sale | $1,899,000+16.9%$860/sqft |
Source: CLAW #25622441 Report a problem | ||
| 12/7/2018 | Sold | $1,625,000+8.7%$736/sqft |
Source:  CLAW #18404120 Report a problem CLAW #18404120 Report a problem | ||
| 11/19/2018 | Pending sale | $1,495,000$677/sqft |
Source: ACME Real Estate #18404120 Report a problem | ||
| 11/5/2018 | Listed for sale | $1,495,000+153.4%$677/sqft |
Source: ACME Real Estate #18404120 Report a problem | ||
| 11/17/2017 | Sold | $590,000+19.2%$267/sqft |
Source:  Pasadena Foothills MLS #P0-817001175 Report a problem Pasadena Foothills MLS #P0-817001175 Report a problem | ||
| 10/13/2017 | Pending sale | $495,000$224/sqft |
Source: Coldwell Banker Residential Brokerage - San Marino #817001175 Report a problem | ||
| 9/1/2017 | Price change | $495,000-5.7%$224/sqft |
Source: Coldwell Banker Residential Brokerage - San Marino #817001175 Report a problem | ||
| 8/22/2017 | Price change | $525,000-8.7%$238/sqft |
Source: Coldwell Banker Residential Brokerage - San Marino #817001175 Report a problem | ||
| 8/4/2017 | Listed for sale | $575,000$261/sqft |
Source: Coldwell Banker #817001175 Report a problem | ||
Public tax history
| Year | Property taxes | Tax assessment |
|---|---|---|
| 2025 | $21,836 +1.2% | $1,812,713 +2% |
| 2024 | $21,581 +2% | $1,777,171 +2% |
| 2023 | $21,158 +4.9% | $1,742,325 +2% |
| 2022 | $20,165 +1.2% | $1,708,163 +2% |
| 2021 | $19,920 -1% | $1,674,671 +1% |
| 2020 | $20,126 | $1,657,500 +2% |
| 2019 | $20,126 +177.8% | $1,625,000 +175.4% |
| 2018 | $7,246 | $590,000 +1064.9% |
| 2017 | $7,246 +817.6% | $50,649 +2% |
| 2016 | $790 +3.1% | $49,657 +1.5% |
| 2015 | $766 -0.6% | $48,912 +2% |
| 2014 | $770 | $47,955 +2.5% |
| 2012 | -- | $46,803 +2% |
| 2011 | -- | $45,886 +0.8% |
| 2010 | -- | $45,544 -0.2% |
| 2009 | -- | $45,653 +2% |
| 2008 | -- | $44,759 +2% |
| 2007 | -- | $43,883 +2% |
| 2006 | -- | $43,024 |
| 2005 | -- | $43,024 +4% |
| 2004 | -- | $41,355 +1.9% |
| 2003 | -- | $40,598 +2% |
| 2002 | -- | $39,803 +4% |
| 2000 | -- | $38,260 |
Find assessor info on the county website
Neighborhood: Atwater Village
Nearby homes
- $1,031,6003 bd2 ba1k sqft4122 Baywood St, Los Angeles, CA 90039Off Market
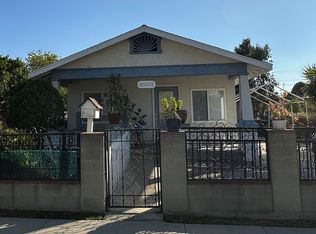
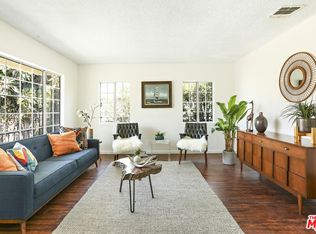
- $1,452,1007 bd4 ba2.5k sqft4132 Baywood St, Los Angeles, CA 90039Off Market
- $1,321,3005 bd2 ba1.6k sqft4136 Baywood St, Los Angeles, CA 90039Off Market
- $657,200-- bd1 ba500 sqft4116 Baywood St, Los Angeles, CA 90039Off Market
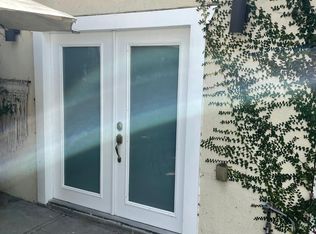
- $1,440,0005 bd3 ba2.2k sqft4129 Bemis St, Los Angeles, CA 90039Off Market
- $1,017,6002 bd1 ba922 sqft4123 Bemis St, Los Angeles, CA 90039Off Market
- $1,093,3002 bd2 ba1k sqft4112 Baywood St, Los Angeles, CA 90039Off Market
- $1,073,1003 bd2 ba1.2k sqft4133 Bemis St, Los Angeles, CA 90039Off Market
Nearby schools
GreatSchools rating
- 9/10Glenfeliz Boulevard Elementary SchoolGrades: K-6Distance: 0.9 mi
- 9/10Washington Irving Middle School Math Music and Engineering MagnetGrades: 6-8Distance: 2 mi
- 8/10John Marshall Senior High SchoolGrades: 9-12Distance: 1.9 mi
Get a cash offer in 3 minutes
Find out how much your home could sell for in as little as 3 minutes with a no-obligation cash offer.
Estimated market value
$1,841,500
Get a cash offer in 3 minutes
Find out how much your home could sell for in as little as 3 minutes with a no-obligation cash offer.
Estimated market value
$1,841,500
- California
- Los Angeles County
- Los Angeles
- 90039
- Atwater Village
- 4128 Baywood St
Nearby cities
Nearby neighborhoods
Nearby zip codes
Other Los Angeles Topics
