Skip main navigation
Sold for $558,000
  • $558,000

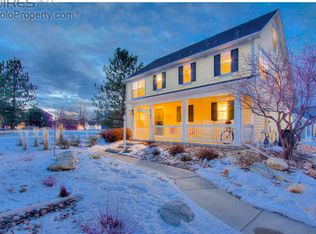
    4128 Buffalo Mountain Drive, Loveland, CO 80538

    4beds
    2,640sqft
    Single Family Residence
    Built in 2004
    4,475 Square Feet Lot
    $541,500 Zestimate®
    $211/sqft
    $2,999 Estimated rent

    Home value

    $541,500

    $514,000 - $569,000

    $2,999/mo

    Zestimate® history
    Loading
    Loading...

    Owner options

    List your home for rent

    $2,999/mo

    Rent Zestimate®

    Find your next renter with Zillow Rental Manager. Plus, with online applications, you can quickly screen prospective tenants – for free.

    Learn more

    $2,999/mo

    Rent Zestimate®

    Refinance and save

    $3,478/mo

    Est. payment

    Refinancing to a lower rate could help reduce your monthly payments and save thousands over the life of the loan.

    See today's rates

    $3,478/mo

    Est. payment

    Explore your selling options

    Work with a Zillow partner agent

    Leverage their expertise and Zillow's premium Showcase listings to get your home seen by more buyers.

    Get started

    List with your own agent

    Get your home in front of millions of buyers by listing it on Zillow.

    Learn how to do it

    Sell it yourself

    Take full control of how buyers see your home on Zillow by listing For Sale by Owner (FSBO).

    List your home

    What's special

    You're invited to see this charming cottage-style ranch home boasting all the upgrades and high-end finishes. The main level is filled with natural light and has high ceilings. The kitchen offers ample counter space and storage, along with newer appliances. On the main level, you'll find a primary bedroom, office, 2nd bedroom, 3 bathrooms, and main floor laundry. The spacious basement features luxurious finishes, two customizable rooms, a full-sized bathroom with a second laundry area, and extra space in the utility room, currently used as a workshop. The location is perfect, next to Boyd Lake, with a biking path, open space, and breathtaking mountain views. Notably, this property is not in a Metro District.

    Zillow last checked:

    Listing updated:

    Listed by:

    Cyndy Gartner 303-588-0837 cyndy@go2cyndy.com,

    eXp Realty, LLC

    Bought with:

    JoAnn Caddoo, 100078204

    RE/MAX Alliance -Downtown

    Source: REcolorado as distributed by MLS GRID,MLS#: 8033350MLS Logo

    Facts & features

    Interior

    Bedrooms & bathrooms
    • Bedrooms: 4
    • Bathrooms: 4
    • Full bathrooms: 3
    • 1/2 bathrooms: 1
    • Main level bathrooms: 3
    • Main level bedrooms: 2
    Primary bedroom
    • Level: Main
    Bedroom
    • Level: Main
    Bedroom
    • Level: Basement
    Bedroom
    • Level: Basement
    Primary bathroom
    • Level: Main
    Bathroom
    • Level: Main
    Bathroom
    • Level: Basement
    Bathroom
    • Level: Main
    Dining room
    • Level: Main
    Family room
    • Level: Main
    Great room
    • Level: Basement
    Kitchen
    • Level: Main
    Laundry
    • Level: Main
    Laundry
    • Level: Basement
    Workshop
    • Level: Basement
    Heating
    • Forced Air
    Cooling
    • Air Conditioning-Room
    Appliances
    • Included: Bar Fridge, Dishwasher, Dryer, Microwave, Oven, Refrigerator, Self Cleaning Oven, Washer, Wine Cooler
    Features
    • Ceiling Fan(s), Open Floorplan, Pantry, Quartz Counters, Radon Mitigation System
    • Flooring: Carpet, Laminate, Tile, Wood
    • Windows: Double Pane Windows, Window Treatments
    • Basement: Finished
    • Number of fireplaces: 1
    • Fireplace features: Gas Log
    • Common walls with other units/homes: End Unit,No Common Walls
    Interior area
    • Total structure area: 2,640
    • Total interior livable area: 2,640 sqft
    • Finished area above ground: 1,424
    • Finished area below ground: 836

    Property

    Parking
    • Total spaces: 2
    • Parking features: Garage - Attached
    • Attached garage spaces: 2
    Features
    • Levels: One
    • Stories: 1
    • Patio & porch: Deck
    • Exterior features: Balcony, Playground
    • Fencing: Full
    Lot
    • Size: 4,475 Square Feet
    • Features: Corner Lot
    Details
    • Parcel number: R1602144
    • Zoning: P-45
    • Special conditions: Standard

    Construction

    Type & style
    • Home type: SingleFamily
    • Architectural style: Contemporary
    • Property subtype: Single Family Residence
    Materials
    • Frame
    • Foundation: Concrete Perimeter
    • Roof: Composition
    Condition
    • Year built: 2004

    Utilities & green energy

    • Sewer: Public Sewer

    Community & HOA

    Community
    • Security: Carbon Monoxide Detector(s), Radon Detector, Smart Cameras, Smoke Detector(s), Video Doorbell
    • Subdivision: Rocky Mountain Village
    HOA
    • Has HOA: Yes
    • HOA fee: $209 monthly
    • HOA name: Rocky Mountain Village
    • HOA phone: 303-555-1212
    Location
    • Region: Loveland

    Financial & listing details

    • Price per square foot: $211/sqft
    • Tax assessed value: $546,000
    • Annual tax amount: $2,524
    • Date on market: 9/6/2024
    • Listing terms: Cash,Conventional,FHA,VA Loan
    • Exclusions: Sellers Personal Property
    • Ownership: Individual
    • Road surface type: Paved

    Price history

    DateEventPrice
    11/8/2024Sold$558,000$211/sqft
    Source: REcolorado as distributed by MLS GRID #8033350 Report a problem
    9/18/2024Pending sale$558,000$211/sqft
    Source: REcolorado as distributed by MLS GRID #8033350 Report a problem
    9/5/2024Listed for sale$558,000-3.8%$211/sqft
    Source: REcolorado as distributed by MLS GRID #8033350 Report a problem
    3/25/2022Sold$580,111+55.1%$220/sqft
    Source: Public Record Report a problem
    10/15/2018Sold$374,000+1.1%$142/sqft
    Source: Public Record Report a problem
    9/28/2018Listed for sale$369,900+67.7%$140/sqft
    Source: SVN/Denver Commercial- FTC #863218 Report a problem
    12/27/2004Sold$220,583$84/sqft
    Source: Public Record Report a problem

    Public tax history

    YearProperty taxesTax assessment
    2025$2,918 +11.5%$34,125 -6.4%
    2024$2,617 +22.1%$36,475 -1%
    2023$2,143 -2.7%$36,829 +36.7%
    2022$2,203 +4.3%$26,938 -2.8%
    2021$2,112 +1.7%$27,713 +4.3%
    2020$2,076 +9.3%$26,562 -0.7%
    2019$1,900 $26,748 +15.8%
    2018$1,900 $23,090
    2017$1,900 +16.1%$23,090 +4.7%
    2016$1,636 +2%$22,049 0%
    2015$1,604 +6.2%$22,050 +9.8%
    2014$1,511 $20,090
    2013-- $20,090 +4.9%
    2012-- $19,160
    2011-- $19,160 +8.9%
    2010-- $17,590
    2009-- $17,590 -5%
    2008-- $18,520
    2007-- $18,520 +13.3%
    2006-- $16,340
    2005-- $16,340 +65.2%
    2004-- $9,890 +518.1%
    2002-- $1,600
    2001-- $1,600
    Find assessor info on the county website

    Neighborhood: 80538

    Nearby schools

    GreatSchools rating
    Schools provided by the listing agent
    • Elementary: High Plains
    • Middle: High Plains
    • High: Mountain View
    • District: Thompson R2-J

    Source: REcolorado as distributed by MLS GRID. This data may not be complete. We recommend contacting the local school district to confirm school assignments for this home.

    Get a cash offer in 3 minutes
    Find out how much your home could sell for in as little as 3 minutes with a no-obligation cash offer.
    Estimated market value
    $541,500
    Get a cash offer in 3 minutes
    Find out how much your home could sell for in as little as 3 minutes with a no-obligation cash offer.
    Estimated market value
    $541,500