Skip main navigation
Closed
  • $427,500

    4128 Cedar Knoll Dr, Tucker, GA 30084

    4beds
    2,419sqft
    Single Family Residence, Residential
    Built in 1964
    0.69 Acres Lot
    $438,800 Zestimate®
    $177/sqft
    $2,956 Estimated rent

    Home value

    $438,800

    $404,000 - $478,000

    $2,956/mo

    Zestimate® history
    Loading
    Loading...

    Owner options

    List your home for rent

    $2,956/mo

    Rent Zestimate®

    Find your next renter with Zillow Rental Manager. Plus, with online applications, you can quickly screen prospective tenants – for free.

    Learn more

    $2,956/mo

    Rent Zestimate®

    Refinance and save

    $2,693/mo

    Est. payment

    Refinancing to a lower rate could help reduce your monthly payments and save thousands over the life of the loan.

    See today's rates

    $2,693/mo

    Est. payment

    Explore your selling options

    Work with a Zillow partner agent

    Leverage their expertise and Zillow's premium Showcase listings to get your home seen by more buyers.

    Get started

    List with your own agent

    Get your home in front of millions of buyers by listing it on Zillow.

    Learn how to do it

    Sell it yourself

    Take full control of how buyers see your home on Zillow by listing For Sale by Owner (FSBO).

    List your home

    What's special

    Updated brick ranchSecondary drivewaySunny main-level patioAttached two-car garageHardwood floorsOpen-concept layoutLarge picture windows
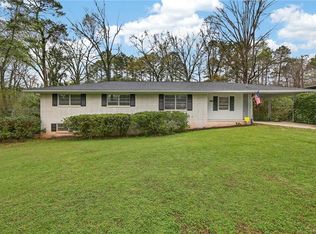
    Tucked away on a quiet, tree-lined street in one of Tucker’s most peaceful and established neighborhoods, 4128 Cedar Knoll Drive is a beautifully updated brick ranch offering comfort, charm, and functionality in one of Tucker’s most peaceful and established neighborhoods. Situated on a generous 0.69-acre lot, this 4-bedroom, 3-bathroom home offers over 2,419 square feet of thoughtfully designed living space with room to relax, entertain, and enjoy life both indoors and out. Step inside to find light-filled living and dining areas that flow seamlessly in an open-concept layout, connecting the living room, dining room, and kitchen. Hardwood floors throughout the main level, crown molding, and large picture windows frame views of the spacious lawn, while the updated kitchen features custom cabinetry, granite countertops, stainless steel appliances, and direct access to the backyard. Whether hosting a dinner party or enjoying a quiet night in, the layout makes entertaining effortless and everyday living comfortable. Just off the dining and kitchen area, a hallway leads to three comfortable bedrooms and two beautifully appointed bathrooms, including a serene primary suite with its own private bath. This thoughtful layout keeps daily living convenient and connected while maintaining a sense of privacy and comfort. The fully finished basement offers valuable flexibility with a fourth bedroom, full bathroom, bonus room, and a cozy secondary living area—ideal for guests, a home gym, office, or creative studio. A charming wet bar adds convenience and character, while a spacious laundry room provides ample folding space and storage functionality. Just beyond, you'll find an additional oversized storage room—perfect for seasonal items, tools, or hobby gear. Open up your double door to your covered patio off of the side driveway, complete with string lights, a ceiling fan, and plenty of space to gather, lounge, or enjoy an evening by the fire pit. Outdoor living is truly a standout feature of this home. Just off the kitchen, a sunny main-level patio surrounded by garden beds and herb planters provides the perfect setting for morning coffee or evening cocktails. The fully fenced backyard is lush, level, and private—ideal for pets, play, and backyard entertaining. A dedicated gravel area features a stylish stock tank pool with a small deck and seating area for cooling off in the warmer months. The adjacent concrete pad offers additional space for grilling, games, or hosting gatherings with friends. Additional highlights include an attached two-car garage, an oversized front driveway, and a secondary driveway leading to the basement-level entrance—offering both convenience and ample parking. With plenty of storage throughout and well-maintained landscaping from front to back, this home truly blends comfort, charm, and practicality. Located just minutes from downtown Tucker, Northlake, and Decatur, with quick access to restaurants, shopping, I-285, I-85, and Highway 78, 4128 Cedar Knoll Drive delivers a peaceful retreat without sacrificing convenience. If you’re looking for a home to grow, host, or unwind—this home checks every box.

    Zillow last checked:

    Listing updated:

    Listed by:

    Derek Wood,

    Keller Knapp 678-595-5427

    Bought with:

    SUSAN ZANDERS, 263196

    Avenues & Acres Real Estate

    Source: FMLS GA,MLS#: 7661082MLS Logo

    Facts & features

    Interior

    Bedrooms & bathrooms
    • Bedrooms: 4
    • Bathrooms: 3
    • Full bathrooms: 3
    • Main level bathrooms: 2
    • Main level bedrooms: 3
    Rooms
    • Room types: Basement, Exercise Room, Family Room, Laundry, Other
    Primary bedroom
    • Features: Master on Main, Roommate Floor Plan
    • Level: Master on Main, Roommate Floor Plan
    Bedroom
    • Features: Master on Main, Roommate Floor Plan
    Primary bathroom
    • Features: Shower Only
    Dining room
    • Features: Open Concept
    Kitchen
    • Features: Cabinets Other, Cabinets White, Solid Surface Counters
    Heating
    • Central, Natural Gas
    Cooling
    • Ceiling Fan(s), Central Air
    Appliances
    • Included: Dishwasher, Disposal, Gas Cooktop, Gas Oven, Microwave, Refrigerator, Self Cleaning Oven
    • Laundry: In Basement, Laundry Room, Sink
    Features
    • Crown Molding, High Speed Internet, Recessed Lighting
    • Flooring: Hardwood, Tile
    • Windows: Insulated Windows, Shutters
    • Basement: Driveway Access,Exterior Entry,Finished,Finished Bath,Interior Entry,Walk-Out Access
    • Attic: Pull Down Stairs
    • Has fireplace: No
    • Fireplace features: None
    • Common walls with other units/homes: No Common Walls
    Interior area
    • Total structure area: 2,419
    • Total interior livable area: 2,419 sqft
    • Finished area above ground: 2,419

    Property

    Parking
    • Total spaces: 2
    • Parking features: Driveway, Garage, Garage Faces Front, Kitchen Level, Level Driveway
    • Garage spaces: 2
    • Has uncovered spaces: Yes
    Accessibility
    • Accessibility features: None
    Features
    • Levels: Two
    • Stories: 2
    • Patio & porch: Covered, Patio, Side Porch
    • Exterior features: Private Yard, Rain Gutters, Other, No Dock
    • Pool features: None
    • Spa features: None
    • Fencing: Back Yard,Wood
    • Has view: Yes
    • View description: Neighborhood, Trees/Woods
    • Waterfront features: None
    • Body of water: None
    Lot
    • Size: 0.69 Acres
    • Dimensions: 150x202x150x201
    • Features: Back Yard, Front Yard, Landscaped, Level, Private
    Details
    • Additional structures: None
    • Parcel number: 18 168 01 019
    • Other equipment: None
    • Horse amenities: None

    Construction

    Type & style
    • Home type: SingleFamily
    • Architectural style: Ranch
    • Property subtype: Single Family Residence, Residential
    Materials
    • Brick 4 Sides
    • Foundation: Block
    • Roof: Composition
    Condition
    • Resale
    • New construction: No
    • Year built: 1964

    Utilities & green energy

    • Electric: 110 Volts
    • Sewer: Public Sewer
    • Water: Public
    • Utilities for property: Cable Available, Electricity Available, Natural Gas Available, Sewer Available, Water Available, Other
    Green energy
    • Energy efficient items: None
    • Energy generation: None
    • Water conservation: Low-Flow Fixtures

    Community & HOA

    Community
    • Features: Golf, Near Public Transport, Near Schools, Near Shopping, Near Trails/Greenway, Park, Playground, Restaurant, Other
    • Security: Smoke Detector(s)
    • Subdivision: Cedar Knoll
    HOA
    • Has HOA: No
    Location
    • Region: Tucker

    Financial & listing details

    • Price per square foot: $177/sqft
    • Tax assessed value: $387,900
    • Annual tax amount: $5,068
    • Date on market: 10/6/2025
    • Cumulative days on market: 34 days
    • Electric utility on property: Yes
    • Road surface type: Paved

    Price history

    DateEventPrice
    12/12/2025Sold$427,500-4.9%$177/sqft
    Source: FMLS GA #7661082 Report a problem
    11/15/2025Pending sale$449,500$186/sqft
    Source: FMLS GA #7661082 Report a problem
    10/9/2025Listed for sale$449,500+49.9%$186/sqft
    Source: FMLS GA #7661082 Report a problem
    6/12/2020Sold$299,900$124/sqft
    Source: FMLS GA #6703634 Report a problem
    5/28/2020Pending sale$299,900$124/sqft
    Source: Keller Williams Realty #8762948 Report a problem
    5/5/2020Listed for sale$299,900$124/sqft
    Source: Keller Williams Realty #8762948 Report a problem
    4/27/2020Pending sale$299,900$124/sqft
    Source: Keller Williams Realty #8762948 Report a problem
    3/30/2020Listed for sale$299,900+27.6%$124/sqft
    Source: Keller Williams Realty #8762948 Report a problem
    3/18/2017Sold$235,000$97/sqft
    Source: Agent Provided Report a problem
    3/9/2017Pending sale$235,000$97/sqft
    Source: CHAPMAN HALL PREMIER, REALTORS #8122399 Report a problem
    2/21/2017Price change$235,000-1.3%$97/sqft
    Source: CHAPMAN HALL PREMIER, REALTORS #8122399 Report a problem
    2/11/2017Price change$238,000-0.8%$98/sqft
    Source: CHAPMAN HALL PREMIER, REALTORS #8122399 Report a problem
    1/20/2017Listed for sale$239,900+55.8%$99/sqft
    Source: CHAPMAN HALL PREMIER, REALTORS #8122399 Report a problem
    2/8/2002Sold$154,000+14.9%$64/sqft
    Source: Public Record Report a problem
    7/17/2000Sold$134,000$55/sqft
    Source: Public Record Report a problem

    Public tax history

    YearProperty taxesTax assessment
    2025$4,943 -2.5%$155,159
    2024$5,068 +11.4%$155,159 -3.8%
    2023$4,549 -2.2%$161,320 +12.6%
    2022$4,649 +12.3%$143,280 +19.4%
    2021$4,140 +28.1%$119,960 +25.6%
    2020$3,233 -0.1%$95,520 -1.9%
    2019$3,236 -0.4%$97,400 +3.6%
    2018$3,249 +30%$94,000 +33.1%
    2017$2,499 +21.6%$70,600 +17%
    2016$2,055 $60,320 +79.5%
    2014$2,055 $33,600 -45.2%
    2013-- $61,360 +98.4%
    2012-- $30,920 -15.1%
    2011-- $36,432 -46.5%
    2010$2,174 -2.4%$68,040
    2009$2,227 +17.6%$68,040
    2008$1,893 -0.5%$68,040
    2007$1,902 $68,040
    2006$1,902 +1.6%$68,040
    2005$1,871 +30.8%$68,040 +21.4%
    2004$1,431 -10.8%$56,040 -9.4%
    2003$1,604 -37.9%$61,880 +0.7%
    2002$2,586 +27.3%$61,480 +14.8%
    2001$2,032 $53,560
    Find assessor info on the county website

    Neighborhood: 30084

    Nearby schools

    GreatSchools rating
    Schools provided by the listing agent
    • Elementary: Idlewood
    • Middle: Tucker
    • High: Tucker

    Source: FMLS GA. This data may not be complete. We recommend contacting the local school district to confirm school assignments for this home.

    Get a cash offer in 3 minutes
    Find out how much your home could sell for in as little as 3 minutes with a no-obligation cash offer.
    Estimated market value
    $438,800
    Get a cash offer in 3 minutes
    Find out how much your home could sell for in as little as 3 minutes with a no-obligation cash offer.
    Estimated market value
    $438,800