Looking for a beautifully-renovated traditional in Smyrna? This is IT! Located in desirable Charleston Place on a quiet, dead-end street, this house was fully renovated with an addition in 2018 and is chock-full of custom features. The wrap-around front porch is just calling for rocking chairs and a porch swing. Beautiful custom built-ins line the living room that opens to the dining room. The kitchen features white shaker cabinets, stainless appliances, granite c'tops and a glass tile backsplash. Open the shiplap barn door to find the large, walk-in pantry. There's a keeping area off the kitchen with a bar and beverage cooler, custom-built shoe/bag area at the top of the basement steps and a full bath with shower on the main as well. Rounding out the main level is a large bedroom or office. Upstairs you'll find the oversized primary suite with custom window seat storage. The primary bath features a dual vanity, large shower and separate tub. The bathroom leads to the walk-in closet with a custom Closet Maid closet system. Nicely-sized laundry room with utility sink is right next to the primary bedroom. The secondary hallway bathroom features black & white tile, dual vanity and a tub/shower combo. 3 nicely-sized secondary bedrooms are upstairs as well. The partial basement is finished and is a great a theater/media area. Behind the 2-car garage you'll find 2 unfinished storage rooms. The deck off the main level of the house offers a great space for outdoor entertaining and leads to the large, flat, fenced backyard. Excellent Smyrna location off of Ridge Road with great access to Smyrna Market Village and the Battery as well as the E/W Connector. No HOA.
Closed
$740,000
4128 Charleston Trl SE, Smyrna, GA 30080
5beds
--sqft
Single Family Residence
Built in 1984
0.53 Acres Lot
$736,800 Zestimate®
$--/sqft
$4,628 Estimated rent
Home value
$736,800
$700,000 - $774,000
$4,628/mo
Zestimate® history
Owner options
List your home for rent
$4,628/mo
Rent Zestimate®
Find your next renter with Zillow Rental Manager. Plus, with online applications, you can quickly screen prospective tenants – for free.
$4,628/mo
Rent Zestimate®
Refinance and save
$4,442/mo
Est. payment
Refinancing to a lower rate could help reduce your monthly payments and save thousands over the life of the loan.
$4,442/mo
Est. payment
Explore your selling options
Work with a Zillow partner agent
Leverage their expertise and Zillow's premium Showcase listings to get your home seen by more buyers.
Get startedList with your own agent
Get your home in front of millions of buyers by listing it on Zillow.
Learn how to do itSell it yourself
Take full control of how buyers see your home on Zillow by listing For Sale by Owner (FSBO).
List your homeWhat's special
Custom built-insPorch swingWrap-around front porchWalk-in pantryWalk-in closetStainless appliancesSecondary hallway bathroom
Zillow last checked:
Listing updated:
Listed by:
Ginka Bridges 404-358-0608,
Keller Williams Realty Cityside
Bought with:
Leslie Marwitz, 388020
BHHS Georgia Properties
Source: GAMLS,MLS#: 10234299
Facts & features
Interior
Bedrooms & bathrooms
- Bedrooms: 5
- Bathrooms: 3
- Full bathrooms: 3
- Main level bathrooms: 1
- Main level bedrooms: 1
Rooms
- Room types: Foyer, Keeping Room, Laundry
Dining room
- Features: L Shaped
Kitchen
- Features: Breakfast Area, Breakfast Bar, Kitchen Island, Walk-in Pantry
Heating
- Central
Cooling
- Central Air
Appliances
- Included: Dishwasher, Disposal, Microwave
- Laundry: Upper Level
Features
- Bookcases, Double Vanity, Walk-In Closet(s)
- Flooring: Tile, Laminate
- Windows: Double Pane Windows
- Basement: Finished,Partial
- Number of fireplaces: 1
- Fireplace features: Gas Starter, Gas Log
- Common walls with other units/homes: No Common Walls
Interior area
- Total structure area: 0
- Finished area above ground: 0
- Finished area below ground: 0
Property
Parking
- Total spaces: 2
- Parking features: Garage
- Has garage: Yes
Features
- Levels: Two
- Stories: 2
- Patio & porch: Deck
- Fencing: Privacy
- Waterfront features: No Dock Or Boathouse
- Body of water: None
Lot
- Size: 0.53 Acres
- Features: Level, Private
Details
- Parcel number: 17062300200
Construction
Type & style
- Home type: SingleFamily
- Architectural style: Traditional
- Property subtype: Single Family Residence
Materials
- Wood Siding
- Foundation: Block
- Roof: Composition
Condition
- Resale
- New construction: No
- Year built: 1984
Utilities & green energy
- Electric: 220 Volts
- Sewer: Public Sewer
- Water: Public
- Utilities for property: Underground Utilities, Cable Available, Electricity Available, Natural Gas Available, Phone Available, Sewer Available, Water Available
Community & HOA
Community
- Features: Walk To Schools, Near Shopping
- Subdivision: Charleston Place
HOA
- Has HOA: No
- Services included: None
Location
- Region: Smyrna
Financial & listing details
- Tax assessed value: $559,430
- Annual tax amount: $5,272
- Date on market: 12/15/2023
- Cumulative days on market: 27 days
- Listing agreement: Exclusive Agency
- Electric utility on property: Yes
Price history
| Date | Event | Price |
|---|---|---|
| 2/15/2024 | Sold | $740,000-4.5% |
Source:  GAMLS #10234299 Report a problem GAMLS #10234299 Report a problem | ||
| 1/19/2024 | Pending sale | $775,000 |
Source:  FMLS GA #7314537 Report a problem FMLS GA #7314537 Report a problem | ||
| 12/15/2023 | Listed for sale | $775,000+158.3% |
Source: FMLS GA #7314537 Report a problem | ||
| 6/30/2014 | Sold | $300,000-4.5% |
Source: Public Record Report a problem | ||
| 11/28/2006 | Sold | $314,000+60.2% |
Source: Public Record Report a problem | ||
| 9/11/1997 | Sold | $196,000 |
Source: Public Record Report a problem | ||
Public tax history
| Year | Property taxes | Tax assessment |
|---|---|---|
| 2024 | $5,229 +11.6% | $223,772 |
| 2023 | $4,686 -11.1% | $223,772 |
| 2022 | $5,272 +61.9% | $223,772 +69.9% |
| 2021 | $3,257 | $131,728 |
| 2020 | $3,257 -6.1% | $131,728 -6.8% |
| 2019 | $3,467 +26.4% | $141,316 +30.5% |
| 2018 | $2,743 | $108,252 +8.1% |
| 2017 | $2,743 +3.7% | $100,100 -7.6% |
| 2016 | $2,646 +32.8% | $108,312 +41.7% |
| 2015 | $1,992 -0.8% | $76,456 |
| 2014 | $2,009 -0.8% | $76,456 |
| 2013 | $2,026 -0.8% | $76,456 |
| 2012 | $2,043 -27.9% | $76,456 -25.3% |
| 2011 | $2,832 -15.6% | $102,416 -18.5% |
| 2010 | $3,356 | $125,700 |
| 2009 | $3,356 +16.4% | $125,700 |
| 2006 | $2,884 -0.4% | $125,700 |
| 2005 | $2,896 | $125,700 |
| 2004 | $2,896 +30.1% | $125,700 +30.2% |
| 2003 | $2,226 -0.1% | $96,576 |
| 2002 | $2,228 +27.9% | $96,576 +34.6% |
| 2001 | $1,742 -0.5% | $71,727 |
| 2000 | $1,751 | $71,727 |
Find assessor info on the county website
Neighborhood: 30080
Nearby homes
- $968,3005 bd5 ba4.5k sqft4138 Charleston Trl SE, Smyrna, GA 30080Off Market

- $622,9006 bd3 ba2.7k sqft4118 Charleston Trl SE, Smyrna, GA 30080Off Market
- $629,9005 bd4 ba3.3k sqft4144 Charleston Trl SE, Smyrna, GA 30080Off Market
- $62,6503 bd4 ba3.2k sqft4119 Charleston Trl SE, Smyrna, GA 30080Off Market
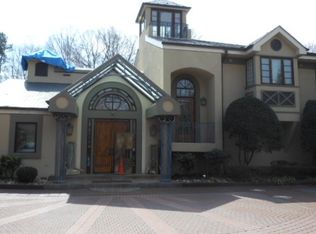
- $621,2003 bd3 ba2.3k sqft4108 Charleston Trl SE, Smyrna, GA 30080Off Market
- $599,5004 bd4 ba2.3k sqft1664 Shamrock Trl SE, Smyrna, GA 30080Off Market
- $664,5006 bd4 ba4k sqft4139 Charleston Trl SE, Smyrna, GA 30080Off Market
- $672,8004 bd2 ba2.6k sqft1658 Shamrock Trl SE, Smyrna, GA 30080Off Market
Nearby schools
GreatSchools rating
- 5/10Nickajack Elementary SchoolGrades: PK-5Distance: 0.9 mi
- 6/10Griffin Middle SchoolGrades: 6-8Distance: 1 mi
- 6/10Campbell High SchoolGrades: 9-12Distance: 2.8 mi
Schools provided by the listing agent
- Elementary: Nickajack
- Middle: Griffin
- High: Campbell
Source: GAMLS. This data may not be complete. We recommend contacting the local school district to confirm school assignments for this home.
Get a cash offer in 3 minutes
Find out how much your home could sell for in as little as 3 minutes with a no-obligation cash offer.
Estimated market value
$736,800
Get a cash offer in 3 minutes
Find out how much your home could sell for in as little as 3 minutes with a no-obligation cash offer.
Estimated market value
$736,800
- Georgia
- Cobb County
- Smyrna
- 30080
- 4128 Charleston Trl SE
Nearby cities
Nearby neighborhoods
Nearby zip codes
Other Smyrna Topics
