Motivated Sellers are now offering $7,000 concessions to buyer!! Welcome home! This charming residence located in the heart of Fort Worth, nestled in a neighborly cul-de-sac, offers a perfect blend of comfort and convenience. Step inside to discover this home is not only stylish but also energy-efficient. With a brand-new roof, solar panels, an energy storage bank, plus a Span Smart Electrical Panel installed in 2024 ALL will be paid off at closing! Buyer will benefit with low utility bills! Electric bill averages $30 for past 6 months! The updated kitchen features SS appliances, and ample space for culinary creativity and room for everyone at the table. Relax in the recently renovated primary bathroom with extra large shower, dual sinks and vanities with a walk-in closet. Being just a stone’s throw away from the picturesque Arcadia Trail Park, you will have access to walking and biking trails for a leisurely weekend stroll or morning jog. Optimal Location! Conveniently close to Alliance and Presidio shopping centers where you’ll find a variety of restaurants, shops, and entertainment options. Plus, the highly coveted HEB grocery store, movie theaters, and Costco are all within easy reach, making daily errands and everyday commuting a breeze! Don’t miss your chance to make it your own!
Sold
Price Unknown
4128 Chelan Ct, Fort Worth, TX 76244
3beds
1,418sqft
Single Family Residence
Built in 2000
8,232 Square Feet Lot
$285,400 Zestimate®
$--/sqft
$2,035 Estimated rent
Home value
$285,400
$263,000 - $311,000
$2,035/mo
Zestimate® history
Owner options
List your home for rent
$2,035/mo
Rent Zestimate®
Find your next renter with Zillow Rental Manager. Plus, with online applications, you can quickly screen prospective tenants – for free.
$2,035/mo
Rent Zestimate®
Refinance and save
Refinancing to a lower rate could help reduce your monthly payments and save thousands over the life of the loan.
Explore your selling options
Work with a Zillow partner agent
Leverage their expertise and Zillow's premium Showcase listings to get your home seen by more buyers.
Get startedList with your own agent
Get your home in front of millions of buyers by listing it on Zillow.
Learn how to do itSell it yourself
Take full control of how buyers see your home on Zillow by listing For Sale by Owner (FSBO).
List your homeWhat's special
Solar panelsNeighborly cul-de-sacCulinary creativityRecently renovated primary bathroomWalk-in closetDual sinks and vanitiesExtra large shower
Zillow last checked:
Listing updated:
Listed by:
Melissa Hobbs 0663951 214-514-7866,
Monument Realty 214-705-7827
Bought with:
Nicholas Barz
The Michael Group Real Estate
Source: NTREIS,MLS#: 20819304
Facts & features
Interior
Bedrooms & bathrooms
- Bedrooms: 3
- Bathrooms: 2
- Full bathrooms: 2
Primary bedroom
- Features: Ceiling Fan(s), En Suite Bathroom, Walk-In Closet(s)
- Level: First
- Dimensions: 16 x 14
Bedroom
- Features: Ceiling Fan(s), Split Bedrooms
- Level: First
- Dimensions: 12 x 13
Bedroom
- Features: Ceiling Fan(s), Split Bedrooms
- Level: First
- Dimensions: 12 x 12
Primary bathroom
- Features: Bidet, Built-in Features, Dual Sinks, Double Vanity, Granite Counters, Stone Counters
- Level: First
- Dimensions: 11 x 9
Kitchen
- Features: Built-in Features, Ceiling Fan(s), Eat-in Kitchen, Pantry, Solid Surface Counters
- Level: First
- Dimensions: 17 x 12
Living room
- Features: Ceiling Fan(s), Fireplace
- Level: First
- Dimensions: 24 x 13
Utility room
- Features: Built-in Features, Utility Room
- Level: First
- Dimensions: 7 x 4
Heating
- Central, Electric, Fireplace(s)
Cooling
- Central Air, Ceiling Fan(s), Electric
Appliances
- Included: Dishwasher, Electric Range, Disposal, Gas Water Heater, Microwave, Refrigerator
- Laundry: Washer Hookup, Electric Dryer Hookup, Laundry in Utility Room
Features
- Eat-in Kitchen, High Speed Internet, Pantry, Cable TV
- Flooring: Laminate, Tile
- Has basement: No
- Number of fireplaces: 1
- Fireplace features: Wood Burning
Interior area
- Total interior livable area: 1,418 sqft
Property
Parking
- Total spaces: 2
- Parking features: Door-Single, Driveway, Garage Faces Front, Garage, Garage Door Opener
- Attached garage spaces: 2
- Has uncovered spaces: Yes
Features
- Levels: One
- Stories: 1
- Patio & porch: Rear Porch, Front Porch, Covered
- Pool features: None
- Fencing: Privacy,Wood
Lot
- Size: 8,232 Square Feet
- Features: Cul-De-Sac, Interior Lot, Irregular Lot, Subdivision
Details
- Parcel number: 07562675
Construction
Type & style
- Home type: SingleFamily
- Architectural style: Traditional,Detached
- Property subtype: Single Family Residence
- Attached to another structure: Yes
Materials
- Brick
- Foundation: Slab
- Roof: Composition
Condition
- Year built: 2000
Utilities & green energy
- Sewer: Public Sewer
- Water: Public
- Utilities for property: Natural Gas Available, Sewer Available, Separate Meters, Water Available, Cable Available
Green energy
- Energy generation: Solar
Community & HOA
Community
- Features: Park, Trails/Paths, Community Mailbox, Curbs, Sidewalks
- Security: Security System, Carbon Monoxide Detector(s), Smoke Detector(s)
- Subdivision: Arcadia Park Add
HOA
- Has HOA: No
Location
- Region: Fort Worth
Financial & listing details
- Tax assessed value: $263,434
- Annual tax amount: $5,971
- Date on market: 1/16/2025
- Cumulative days on market: 54 days
- Listing terms: Cash,Conventional,FHA,VA Loan
Price history
| Date | Event | Price |
|---|---|---|
| 4/3/2025 | Sold | -- |
Source: NTREIS #20819304 Report a problem | ||
| 3/19/2025 | Pending sale | $294,900$208/sqft |
Source: NTREIS #20819304 Report a problem | ||
| 3/12/2025 | Contingent | $294,900$208/sqft |
Source: NTREIS #20819304 Report a problem | ||
| 3/6/2025 | Price change | $294,9000%$208/sqft |
Source: NTREIS #20819304 Report a problem | ||
| 2/18/2025 | Price change | $295,000-1.7%$208/sqft |
Source: NTREIS #20819304 Report a problem | ||
| 2/11/2025 | Listed for sale | $300,000$212/sqft |
Source: NTREIS #20819304 Report a problem | ||
| 2/2/2025 | Contingent | $300,000$212/sqft |
Source: NTREIS #20819304 Report a problem | ||
| 1/16/2025 | Listed for sale | $300,000+0.3%$212/sqft |
Source: NTREIS #20819304 Report a problem | ||
| 12/4/2024 | Listing removed | $299,000-2%$211/sqft |
Source: NTREIS #20780641 Report a problem | ||
| 11/25/2024 | Listed for sale | $305,000+56.4%$215/sqft |
Source: NTREIS #20780641 Report a problem | ||
| 7/31/2019 | Sold | -- |
Source: Agent Provided Report a problem | ||
| 7/14/2019 | Pending sale | $195,000$138/sqft |
Source: C21 Fine Homes Judge Fite #14118702 Report a problem | ||
| 6/28/2019 | Listed for sale | $195,000+70.3%$138/sqft |
Source: C21 Fine Homes Judge Fite #14118702 Report a problem | ||
| 7/18/2012 | Sold | -- |
Source: Agent Provided Report a problem | ||
| 6/7/2012 | Listed for sale | $114,500$81/sqft |
Source: Your Home Free LLC #11674474 Report a problem | ||
| 5/1/2012 | Listing removed | $114,500$81/sqft |
Source: Your Home Free LLC #11674474 Report a problem | ||
| 10/21/2011 | Listed for sale | $114,500$81/sqft |
Source: Your Home Free LLC #11674474 Report a problem | ||
| 9/14/2011 | Listing removed | $114,500$81/sqft |
Source: Coldwell Banker Residential Brokerage - #11610267 Report a problem | ||
| 6/18/2011 | Listed for sale | $114,500$81/sqft |
Source: Coldwell Banker Residential Brokerage - #11610267 Report a problem | ||
Public tax history
| Year | Property taxes | Tax assessment |
|---|---|---|
| 2025 | $4,466 -25.2% | $263,434 |
| 2024 | $5,971 -4.8% | $263,434 -4% |
| 2023 | $6,275 +8.3% | $274,275 +22.7% |
| 2022 | $5,792 +21.1% | $223,560 +25.7% |
| 2021 | $4,782 -2.9% | $177,862 -0.4% |
| 2020 | $4,926 -0.8% | $178,500 -0.4% |
| 2019 | $4,968 +3.1% | $179,137 +8.2% |
| 2018 | $4,818 +6.2% | $165,623 +7.8% |
| 2017 | $4,538 +9.5% | $153,686 +11.3% |
| 2016 | $4,143 +17.1% | $138,039 +19.3% |
| 2015 | $3,536 | $115,700 |
| 2014 | $3,536 | $115,700 +5.6% |
| 2013 | -- | $109,600 -1.4% |
| 2012 | -- | $111,200 +7.5% |
| 2011 | -- | $103,400 -3.4% |
| 2010 | -- | $107,000 -0.7% |
| 2009 | -- | $107,800 -3.3% |
| 2008 | -- | $111,500 +1.6% |
| 2007 | -- | $109,700 +4.4% |
| 2006 | -- | $105,100 -0.8% |
| 2005 | -- | $105,900 +3.4% |
| 2004 | -- | $102,400 -5.1% |
| 2003 | -- | $107,900 +5.8% |
| 2002 | -- | $102,000 +6.9% |
| 2001 | -- | $95,400 |
Find assessor info on the county website
Neighborhood: Arcadia Park
Nearby homes
- $336,7004 bd2 ba1.8k sqft4132 Chelan Ct, Fort Worth, TX 76244Off Market

- $321,1004 bd2 ba1.8k sqft4132 Chelan Ct, Keller, TX 76248Off Market

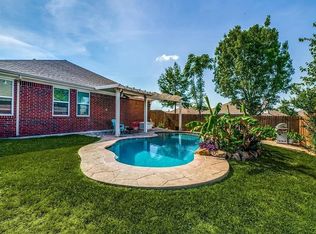
- $--3 bd2 ba1.5k sqft8620 Chelan Way, Fort Worth, TX 76244Sold
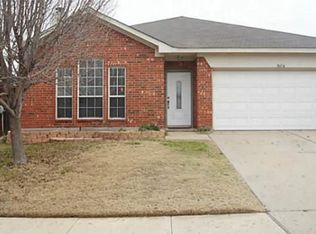
- $277,8003 bd2 ba1.5k sqft8616 Chelan Way, Fort Worth, TX 76244Off Market
- $325,7004 bd2 ba1.8k sqft4124 Chelan Ct, Fort Worth, TX 76244Off Market
- $371,7004 bd2 ba2.7k sqft4129 Jenny Lake Trl, Fort Worth, TX 76244Off Market
- $361,1003 bd3 ba2.6k sqft4125 Jenny Lake Trl, Fort Worth, TX 76244Off Market
- $--3 bd2 ba1.5k sqft4136 Chelan Ct, Fort Worth, TX 76244Sold
Nearby schools
GreatSchools rating
- 3/10Heritage Elementary SchoolGrades: PK-5Distance: 0.4 mi
- 5/10Vista Ridge MiddleGrades: 6-8Distance: 0.9 mi
- 5/10Fossil Ridge High SchoolGrades: 9-12Distance: 0.4 mi
Schools provided by the listing agent
- Elementary: Heritage
- Middle: Fossil Hill
- High: Fossilridg
- District: Keller ISD
Source: NTREIS. This data may not be complete. We recommend contacting the local school district to confirm school assignments for this home.
Get a cash offer in 3 minutes
Find out how much your home could sell for in as little as 3 minutes with a no-obligation cash offer.
Estimated market value
$285,400
Get a cash offer in 3 minutes
Find out how much your home could sell for in as little as 3 minutes with a no-obligation cash offer.
Estimated market value
$285,400
- Texas
- Tarrant County
- Fort Worth
- 76244
- Arcadia Park
- 4128 Chelan Ct
