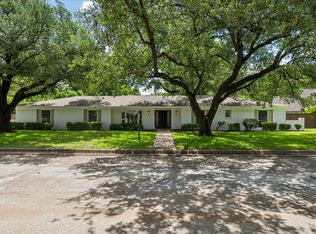
COME AND ENJOY THE SUMMERTIME POOL AND PORCH!!! Welcome to one of the most beautifully landscaped properties in the area, located in the highly sought-after Ridglea Country Club Estates neighborhood. Nestled on a quiet street, this move-in ready home offers an exceptional combination of comfort, privacy and entertainment space.
Freshly painted throughout, this home features 3 spacious bedrooms and 2.5 bathrooms. It was originally designed as a 4-Bedroom layout, making conversion back to a fourth simple and straightforward if desired. The remodeled kitchen is both stylish and functional, showcasing custom cabinetry with glass inserts, farmhouse sink, breakfast bar with pendant lighting, a Bosch dishwasher, Samsung Chef collection stove and Samsung refrigerator. Adjacent to the kitchen is a versatile bonus room that could serve as a home office, hobby space or oversized pantry. The spacious primary suite includes a large walk-in closet and a recently renovated en-suite bath featuring dual sinks and a beautifully updated walk-in shower. Homeowner has replaced the original windows and the HVAC system is from 2019. Step outside to your own private backyard retreat complete with a covered patio, sparkling pool, and expansive grassy landscaped area- ideal for relaxing, entertaining, or enjoying outdoor living year round. This is a wonderful opportunity to own a beautifully maintained home in an established and desirable neighborhood.
Sold
Price Unknown
4128 Coral Cir, Benbrook, TX 76126
4beds
2,622sqft
Single Family Residence
Built in 1969
0.34 Acres Lot
$617,600 Zestimate®
$--/sqft
$3,263 Estimated rent
Home value
$617,600
$581,000 - $661,000
$3,263/mo
Zestimate® history
Owner options
List your home for rent
$3,263/mo
Rent Zestimate®
Find your next renter with Zillow Rental Manager. Plus, with online applications, you can quickly screen prospective tenants – for free.
$3,263/mo
Rent Zestimate®
Refinance and save
Refinancing to a lower rate could help reduce your monthly payments and save thousands over the life of the loan.
Explore your selling options
Work with a Zillow partner agent
Leverage their expertise and Zillow's premium Showcase listings to get your home seen by more buyers.
Get startedList with your own agent
Get your home in front of millions of buyers by listing it on Zillow.
Learn how to do itSell it yourself
Take full control of how buyers see your home on Zillow by listing For Sale by Owner (FSBO).
List your homeWhat's special
Sparkling poolBeautifully updated walk-in showerBosch dishwasherSummertime poolPrivate backyard retreatSamsung refrigeratorExpansive grassy landscaped area
Zillow last checked:
Listing updated:
Listed by:
Carol Lacon 0604276 817-832-3477,
Carol Lacon, Broker 817-832-3477
Bought with:
Renee Eiband, 0373455
Briggs Freeman Sotheby's Int'l
Source: NTREIS,MLS#: 21250027
Facts & features
Interior
Bedrooms & bathrooms
- Bedrooms: 4
- Bathrooms: 3
- Full bathrooms: 2
- 1/2 bathrooms: 1
Primary bedroom
- Features: Dual Sinks, En Suite Bathroom, Separate Shower, Walk-In Closet(s)
- Level: First
- Dimensions: 11 x 10
Bedroom
- Features: Ceiling Fan(s)
- Level: First
- Dimensions: 11 x 12
Bedroom
- Level: First
- Dimensions: 12 x 10
Bedroom
- Features: Ceiling Fan(s)
- Level: First
- Dimensions: 15 x 10
Primary bathroom
- Features: Built-in Features, Dual Sinks, Granite Counters, Separate Shower
- Level: First
- Dimensions: 12 x 6
Bonus room
- Level: First
- Dimensions: 9 x 9
Family room
- Features: Breakfast Bar, Built-in Features, Ceiling Fan(s)
- Level: First
- Dimensions: 21 x 11
Kitchen
- Features: Breakfast Bar, Built-in Features, Granite Counters
- Level: First
- Dimensions: 13 x 13
Living room
- Features: Fireplace
- Level: First
- Dimensions: 41 x 14
Utility room
- Features: Built-in Features, Utility Room
- Level: First
- Dimensions: 9 x 5
Heating
- Natural Gas
Cooling
- Central Air
Appliances
- Included: Dishwasher, Electric Range, Disposal, Gas Water Heater, Microwave, Refrigerator
- Laundry: Washer Hookup, Electric Dryer Hookup, Laundry in Utility Room
Features
- Decorative/Designer Lighting Fixtures, Paneling/Wainscoting, Cable TV, Walk-In Closet(s)
- Flooring: Carpet, Ceramic Tile, Other
- Windows: Shutters
- Has basement: No
- Number of fireplaces: 1
- Fireplace features: Decorative
Interior area
- Total interior livable area: 2,622 sqft
Property
Parking
- Total spaces: 2
- Parking features: Additional Parking, Door-Multi, Driveway, Garage, Garage Door Opener, Garage Faces Side
- Attached garage spaces: 2
Features
- Levels: One
- Stories: 1
- Patio & porch: Deck, Front Porch, Patio, Covered
- Pool features: Gunite, In Ground, Outdoor Pool, Pool, Pool Sweep
- Fencing: Wood
Lot
- Size: 0.34 Acres
- Features: Interior Lot, Landscaped, Subdivision, Sprinkler System, Few Trees
Details
- Parcel number: 02399687
Construction
Type & style
- Home type: SingleFamily
- Architectural style: Traditional,Detached
- Property subtype: Single Family Residence
- Attached to another structure: Yes
Materials
- Brick
- Foundation: Slab
- Roof: Composition
Condition
- Year built: 1969
Utilities & green energy
- Sewer: Public Sewer
- Water: Public
- Utilities for property: Electricity Connected, Natural Gas Available, Sewer Available, Separate Meters, Water Available, Cable Available
Community & HOA
Community
- Features: Curbs
- Subdivision: Ridglea Country Club Estate
HOA
- Has HOA: Yes
- HOA name: Rccehainfo@charter.Net
- HOA phone: 000-000-0000
Location
- Region: Benbrook
Financial & listing details
- Tax assessed value: $425,000
- Annual tax amount: $8,702
- Date on market: 6/5/2026
- Cumulative days on market: 40 days
- Listing terms: Cash,Conventional,FHA,VA Loan
- Road surface type: Asphalt
Price history
| Date | Event | Price |
|---|---|---|
| 8/13/2026 | Sold | -- |
Source: NTREIS #21250027 Report a problem | ||
| 7/23/2026 | Pending sale | $633,000$241/sqft |
Source: NTREIS #21250027 Report a problem | ||
| 7/17/2026 | Contingent | $633,000$241/sqft |
Source: NTREIS #21250027 Report a problem | ||
| 6/29/2026 | Price change | $633,000-4.1%$241/sqft |
Source: NTREIS #21250027 Report a problem | ||
| 6/5/2026 | Listed for sale | $660,000$252/sqft |
Source: NTREIS #21250027 Report a problem | ||
Public tax history
| Year | Property taxes | Tax assessment |
|---|---|---|
| 2025 | $2,286 -3.8% | $425,000 -17.8% |
| 2024 | $2,376 -38.2% | $517,170 +11.8% |
| 2023 | $3,842 -2.6% | $462,622 +23.6% |
| 2022 | $3,943 +0.2% | $374,431 +1.1% |
| 2021 | $3,934 +0.7% | $370,349 +3.4% |
| 2020 | $3,906 -0.1% | $358,258 -0.7% |
| 2019 | $3,912 +0.4% | $360,676 +2% |
| 2018 | $3,896 +1.5% | $353,766 +6.5% |
| 2017 | $3,840 +1.6% | $332,084 +11.1% |
| 2016 | $3,781 -1.4% | $298,881 +3.4% |
| 2015 | $3,834 | $289,165 +10% |
| 2014 | $3,834 | $262,800 |
| 2013 | -- | $262,800 +0.4% |
| 2012 | -- | $261,800 +3% |
| 2011 | -- | $254,200 +4.6% |
| 2010 | -- | $243,000 -3.5% |
| 2009 | -- | $251,900 +11.7% |
| 2008 | -- | $225,600 +7% |
| 2007 | -- | $210,800 |
| 2006 | -- | $210,800 |
| 2005 | -- | $210,800 |
| 2004 | -- | $210,800 +4.9% |
| 2003 | -- | $201,000 -0.7% |
| 2002 | -- | $202,500 +20.4% |
| 2001 | -- | $168,200 |
Find assessor info on the county website
Neighborhood: Ridglea Estates
Nearby homes
- $599,0004 bd2 ba2.5k sqft4113 Ridglea Country Club Dr, Benbrook, TX 76126For Sale
- $523,7003 bd2 ba2.4k sqft4124 Coral Cir, Fort Worth, TX 76126Off Market
- $787,5005 bd5 ba3.8k sqft4136 Coral Cir, Benbrook, TX 76126Off Market
- $75,600-- bd-- ba816 sqft4136 Coral Cir, Fort Worth, TX 76126Off Market
- $--3 bd2 ba2.2k sqft4109 Ridglea Country Club Dr, Benbrook, TX 76126Sold
- $715,8004 bd3 ba2.9k sqft4129 Coral Cir, Benbrook, TX 76126Off Market
- $728,5004 bd3 ba2.8k sqft4133 Coral Cir, Benbrook, TX 76126Off Market
- $520,400-- bd-- ba2.8k sqft4133 Coral Cir, Benbrook, TX 76126Off Market
Nearby schools
GreatSchools rating
- 5/10Ridglea Hills Elementary SchoolGrades: PK-5Distance: 1.2 mi
- 3/10Monnig Middle SchoolGrades: 6-8Distance: 2.7 mi
- 3/10Arlington Heights High SchoolGrades: 9-12Distance: 4.1 mi
Schools provided by the listing agent
- Elementary: Ridgleahil
- Middle: Monnig
- High: Arlington Heights
- District: Fort Worth ISD
Source: NTREIS. This data may not be complete. We recommend contacting the local school district to confirm school assignments for this home.
Get a cash offer in 3 minutes
Find out how much your home could sell for in as little as 3 minutes with a no-obligation cash offer.
Estimated market value
$617,600
Get a cash offer in 3 minutes
Find out how much your home could sell for in as little as 3 minutes with a no-obligation cash offer.
Estimated market value
$617,600
- Texas
- Tarrant County
- Benbrook
- 76126
- Ridglea Estates
- 4128 Coral Cir
