Well-maintained Highland Park ranch offering 3 bedrooms, 2 bathrooms, and a finished lower level. Owned by the same owner for more than 35 years, this home has been thoughtfully cared for and features a four-season sunroom overlooking the landscaped backyard. The fully fenced yard includes established perennial gardens, creating a private outdoor setting. Additional features include a 1½-car garage and several recent updates, including exterior paint in 2025, newer HVAC, and an updated 100-amp electrical panel in 2026. Conveniently located near neighborhood shops and restaurants with easy interstate access, this home offers comfortable living in an established Highland Park neighborhood.
Pending
$220,000
4128 E 7th St, Des Moines, IA 50313
3beds
1,145sqft
Single Family Residence
Built in 1956
8,624 Square Feet Lot
$218,900 Zestimate®
$192/sqft
$-- HOA
What's special
Finished lower levelFully fenced yardLandscaped backyardEstablished perennial gardens
- 12 days
- 67
- 0
Likely to sell faster than
Zillow last checked:
Listing updated:
Listed by:
Maria Torres 515-710-7749,
Iowa Realty Mills Crossing
Source: DMMLS,MLS#: 750397 Originating MLS: Des Moines Area Association of REALTORS
Facts & features
Interior
Bedrooms & bathrooms
- Bedrooms: 3
- Bathrooms: 2
- Full bathrooms: 1
- 3/4 bathrooms: 1
- Main level bedrooms: 3
Heating
- Forced Air, Gas, Natural Gas
Cooling
- Central Air
Appliances
- Included: Dryer, Dishwasher, Microwave, Refrigerator, Stove, Washer
Features
- Dining Area, See Remarks, Window Treatments
- Flooring: Carpet, Hardwood
- Basement: Finished
- Number of fireplaces: 1
- Fireplace features: Gas Log
Interior area
- Total structure area: 1,145
- Total interior livable area: 1,145 sqft
- Finished area below ground: 500
Video & virtual tour
Property
Features
- Stories: 1
- Patio & porch: Open, Patio
- Exterior features: Patio
- Fencing: Chain Link
Lot
- Size: 8,624 Square Feet
- Dimensions: 60 x 144
- Features: Rectangular Lot
Details
- Parcel number: 11001595000000
- Zoning: RES
Construction
Type & style
- Home type: SingleFamily
- Architectural style: Ranch
- Property subtype: Single Family Residence
Materials
- Frame
- Foundation: Block
- Roof: Asphalt,Shingle
Condition
- Resale
- New construction: No
- Year built: 1956
Utilities & green energy
- Sewer: Public Sewer
- Water: Public
Community & HOA
Community
- Security: Smoke Detector(s)
HOA
- Has HOA: No
Location
- Region: Des Moines
Financial & listing details
- Price per square foot: $192/sqft
- Tax assessed value: $219,300
- Annual tax amount: $3,858
- Date on market: 10/1/2026
- Cumulative days on market: 17 days
- Listing terms: Cash,Conventional,FHA,VA Loan
- Road surface type: Concrete
Estimated market value
$218,900
$208,000 - $230,000
$1,630/mo
Price history
| Date | Event | Price |
|---|---|---|
| 10/6/2026 | Pending sale | $220,000$192/sqft |
Source:  DMMLS #750397 Report a problem | ||
| 10/1/2026 | Listed for sale | $220,000$192/sqft |
Source: DMMLS #750397 Report a problem | ||
Public tax history
| Year | Property taxes | Tax assessment |
|---|---|---|
| 2025 | $3,400 -1.7% | $219,300 +13.5% |
| 2024 | $3,458 -5.4% | $193,300 |
| 2023 | $3,656 +0.8% | $193,300 +17.9% |
| 2022 | $3,626 +6.7% | $164,000 |
| 2021 | $3,398 -3.6% | $164,000 +13.3% |
| 2020 | $3,526 +5% | $144,800 |
| 2019 | $3,358 +1.1% | $144,800 +8.5% |
| 2018 | $3,320 | $133,500 |
| 2017 | $3,320 +5.9% | $133,500 +4.5% |
| 2016 | $3,136 | $127,700 |
| 2015 | $3,136 +5.4% | $127,700 +2.1% |
| 2014 | $2,976 | $125,100 |
| 2013 | -- | $125,100 -7.1% |
| 2012 | -- | $134,700 |
| 2011 | -- | $134,700 -2.5% |
| 2010 | -- | $138,200 |
| 2009 | -- | $138,200 +6.4% |
| 2008 | -- | $129,900 |
| 2007 | -- | $129,900 +10.6% |
| 2006 | -- | $117,500 |
| 2005 | -- | $117,500 +17.8% |
| 2003 | -- | $99,760 +9.4% |
| 2002 | -- | $91,200 |
| 2001 | -- | $91,200 |
Find assessor info on the county website
Monthly payment
Est. payment
Payment breakdown
Explore the cost of this home by adjusting the details. Changes won't be saved.Climate risks
Neighborhood: Highland Park
Nearby schools
Schools provided by the listing agent
- District: Des Moines Independent
Source: DMMLS. This data may not be complete. We recommend contacting the local school district to confirm school assignments for this home.

Similar homes
- $220,0003 bd2 ba1.1k sqft2612 Bowdoin St, Des Moines, IA 50313For Sale
 MLS ID #751396, Eena Gardner, RE/MAX Precision. DMMLS
- $195,0003 bd1 ba996 sqft4124 3rd St, Des Moines, IA 50313For Sale
 MLS ID #744690, Heather Wright, RE/MAX Concepts. DMMLS
- $219,0003 bd2 ba1k sqft505 E Holcomb Ave, Des Moines, IA 50313For Sale
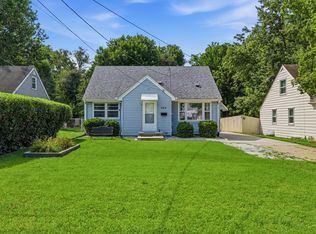 MLS ID #747039, David Charlson, PROmetro Realty. DMMLS
- $220,0003 bd1 ba907 sqft4130 Oxford St, Des Moines, IA 50313For Sale
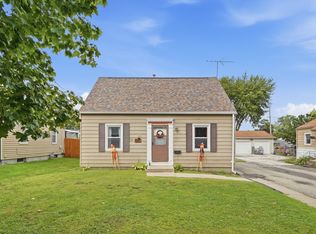 MLS ID #749485, Beatriz Sosa, RE/MAX Revolution. DMMLS
