Welcome home to this beautifully maintained, move-in-ready gem ideally located in a convenient subdivision directly across from Valley Middle School, With easy access to major roads, shopping, and everyday amenities, this inviting 3-bed, 2-bath all electric home offers comfort, updates and room to grow. Pride of ownership shines throughout. An updated kitchen features stainless steel appliances( all included), new lighting, main floor laundry. A sliding glass door leads to a spacious 12'x20' deck, which includes the pergola. Paint is being provided for the new boards after they cure. Inside you will find hardwood flooring in the living room and dining room, all white six panel doors, 2-year old carpets and ceiling fans in all bedrooms. The spotless walkout basement offers endless potential. There is a rough- in for a bathroom. , a water softener, new sump pump ( possibly never has kicked on) Major updates include a 2-years old roof, 3 years old HVAC . The landscaping has been updated and the decorative fountain stays.
This is an exceptional home!!
Closed
Listed by: Savio Realty, LLC • Cheryl A Adams • Contact: 314-610-3134
Bought with: Keller Williams Realty St. Louis
Price Unknown
4128 Erin Mdw, House Springs, MO 63051
3beds
1,352sqft
Single Family Residence
Built in 2005
9,583 Square Feet Lot
$272,800 Zestimate®
$--/sqft
$1,907 Estimated rent
Home value
$272,800
$243,000 - $306,000
$1,907/mo
Zestimate® history
Owner options
List your home for rent
$1,907/mo
Rent Zestimate®
Find your next renter with Zillow Rental Manager. Plus, with online applications, you can quickly screen prospective tenants – for free.
$1,907/mo
Rent Zestimate®
Refinance and save
$300/mo
Est. payment
Refinancing to a lower rate could help reduce your monthly payments and save thousands over the life of the loan.
$300/mo
Est. payment
Explore your selling options
Work with a Zillow partner agent
Leverage their expertise and Zillow's premium Showcase listings to get your home seen by more buyers.
Get startedList with your own agent
Get your home in front of millions of buyers by listing it on Zillow.
Learn how to do itSell it yourself
Take full control of how buyers see your home on Zillow by listing For Sale by Owner (FSBO).
List your homeWhat's special
Stainless steel appliancesHardwood floorsSump pumpCeiling fansMain floor laundryWater softener
Zillow last checked:
Listing updated:
Listed by:
Cheryl A Adams 314-610-3134,
Savio Realty, LLC
Bought with:
Donny I Rose, 2020041547
Keller Williams Realty St. Louis
Source: MARIS,MLS#: 25072397 Originating MLS: St. Louis Association of REALTORS
Originating MLS: St. Louis Association of REALTORSFacts & features
Interior
Bedrooms & bathrooms
- Bedrooms: 3
- Bathrooms: 2
- Full bathrooms: 2
- Main level bathrooms: 2
- Main level bedrooms: 3
Primary bedroom
- Description: With Master Bath
- Features: Floor Covering: Carpeting
- Level: Main
- Area: 168
- Dimensions: 14x12
Bedroom 2
- Features: Floor Covering: Carpeting
- Level: Main
- Area: 99
- Dimensions: 11x9
Bedroom 3
- Features: Floor Covering: Carpeting
- Level: Main
- Area: 130
- Dimensions: 13x10
Dining room
- Features: Floor Covering: Wood
- Level: Main
- Area: 143
- Dimensions: 13x11
Kitchen
- Description: eat in kitchen , with laundry closet , walk out to deck,stainless appliances
- Features: Floor Covering: Luxury Vinyl Plank
- Level: Main
- Area: 264
- Dimensions: 22x12
Living room
- Description: open floor plan to dining room
- Features: Floor Covering: Wood
- Level: Main
- Area: 225
- Dimensions: 15x15
Heating
- Electric, Forced Air
Cooling
- Ceiling Fan(s), Central Air
Appliances
- Included: Stainless Steel Appliance(s), Electric Cooktop, Dishwasher, Disposal, Microwave, Electric Oven, Range Hood, Free-Standing Electric Range, Refrigerator, Electric Water Heater, Water Softener
- Laundry: Main Level
Features
- Ceiling Fan(s), Eat-in Kitchen
- Flooring: Carpet, Concrete, Luxury Vinyl, Reclaimed Wood
- Doors: Panel Door(s), Sliding Doors, Storm Door(s)
- Basement: Full,Sump Pump,Unfinished,Walk-Out Access
- Has fireplace: No
Interior area
- Total structure area: 1,352
- Total interior livable area: 1,352 sqft
- Finished area above ground: 1,352
Property
Parking
- Total spaces: 2
- Parking features: Garage - Attached
- Attached garage spaces: 2
Features
- Levels: One
- Patio & porch: Covered, Deck, Porch
Lot
- Size: 9,583 Square Feet
- Features: Adjoins Common Ground, Adjoins Wooded Area, Back Yard, Front Yard, Level
Details
- Parcel number: 038.034.03001001.44
- Special conditions: Standard
Construction
Type & style
- Home type: SingleFamily
- Architectural style: Contemporary,Ranch
- Property subtype: Single Family Residence
- Attached to another structure: Yes
Materials
- Vinyl Siding
- Foundation: Brick/Mortar
- Roof: Architectural Shingle
Condition
- Updated/Remodeled
- New construction: No
- Year built: 2005
Utilities & green energy
- Electric: Ameren
- Sewer: Public Sewer
- Water: Public
- Utilities for property: Cable Available, Electricity Connected
Community & HOA
Community
- Security: Carbon Monoxide Detector(s), Smoke Detector(s)
- Subdivision: Spring Mill Valley
HOA
- Has HOA: Yes
- Amenities included: Association Management
- Services included: Snow Removal
- HOA fee: $300 annually
- HOA name: Spring Mill Valley
Location
- Region: House Springs
Financial & listing details
- Tax assessed value: $195,100
- Annual tax amount: $2,495
- Date on market: 10/30/2025
- Cumulative days on market: 133 days
- Listing terms: Cash,Conventional,FHA
- Ownership: Private
- Electric utility on property: Yes
Price history
| Date | Event | Price |
|---|---|---|
| 3/27/2026 | Sold | -- |
Source:  MARIS #25072397 Report a problem MARIS #25072397 Report a problem | ||
| 3/13/2026 | Pending sale | $272,500$202/sqft |
Source: MARIS #25072397 Report a problem | ||
| 2/19/2026 | Contingent | $272,500$202/sqft |
Source: MARIS #25072397 Report a problem | ||
| 2/13/2026 | Listed for sale | $272,500$202/sqft |
Source: MARIS #25072397 Report a problem | ||
| 2/8/2026 | Contingent | $272,500$202/sqft |
Source: MARIS #25072397 Report a problem | ||
| 1/19/2026 | Price change | $272,500-2%$202/sqft |
Source: MARIS #25072397 Report a problem | ||
| 11/26/2025 | Price change | $278,000-0.4%$206/sqft |
Source: MARIS #25072397 Report a problem | ||
| 11/11/2025 | Price change | $279,000-3.8%$206/sqft |
Source: MARIS #25072397 Report a problem | ||
| 10/30/2025 | Listed for sale | $289,900+123.2%$214/sqft |
Source: MARIS #25072397 Report a problem | ||
| 9/11/2013 | Sold | -- |
Source: MARIS #13040761 Report a problem | ||
| 8/6/2013 | Price change | $129,900-5.9%$96/sqft |
Source: Coldwell Banker Gundaker - Des Peres / Kirkwood #13040761 Report a problem | ||
| 7/30/2013 | Price change | $138,000-1.4%$102/sqft |
Source: Coldwell Banker Gundaker - Des Peres / Kirkwood #13040761 Report a problem | ||
| 7/20/2013 | Listed for sale | $140,000+41.7%$104/sqft |
Source: Coldwell Banker Gundaker - Des Peres / Kirkwood #13040761 Report a problem | ||
| 4/6/2011 | Listing removed | $98,820$73/sqft |
Source: Golden Realty, Inc #11001849 Report a problem | ||
| 4/1/2011 | Price change | $98,820-10%$73/sqft |
Source: Golden Realty, Inc #11001849 Report a problem | ||
| 3/5/2011 | Price change | $109,800-10%$81/sqft |
Source: Golden Realty, Inc #11001849 Report a problem | ||
| 1/15/2011 | Listed for sale | $122,000$90/sqft |
Source: isNowListed.com Report a problem | ||
| 12/17/2010 | Sold | -- |
Source: Public Record Report a problem | ||
Public tax history
| Year | Property taxes | Tax assessment |
|---|---|---|
| 2025 | $2,512 +0.7% | $37,100 +6.9% |
| 2024 | $2,495 +0.4% | $34,700 |
| 2023 | $2,486 +0.1% | $34,700 |
| 2022 | $2,484 +0.8% | $34,700 |
| 2021 | $2,464 +10% | $34,700 +13% |
| 2020 | $2,240 +0.1% | $30,700 |
| 2019 | $2,239 | $30,700 |
| 2018 | $2,239 +8.4% | $30,700 |
| 2017 | $2,066 | $30,700 +7.3% |
| 2016 | $2,066 +7.2% | $28,600 +1.8% |
| 2015 | $1,928 | $28,100 +0.7% |
| 2013 | $1,928 | $27,900 |
Find assessor info on the county website
Neighborhood: 63051
Nearby homes
- $373,8003 bd3 ba2.6k sqft4129 Erin Mdw, House Springs, MO 63051Off Market
- $296,0003 bd2 ba1.2k sqft4133 Erin Mdw, House Springs, MO 63051Off Market
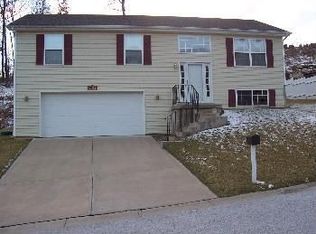
- $285,800-- bd2 ba832 sqft4120 Erin Mdw, House Springs, MO 63051Off Market
- $--3 bd2 ba1.2k sqft4137 Erin Mdw, House Springs, MO 63051Sold
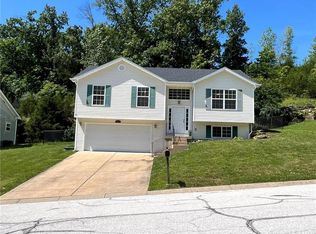
- $36,8000.26 Acres4121 Erin Mdw, House Springs, MO 63051Off Market
- $289,2003 bd2 ba1.3k sqft4116 Erin Mdw, House Springs, MO 63051Off Market
- $298,700-- bd2 ba1.6k sqft4141 Erin Mdw, House Springs, MO 63051Off Market
- $293,3003 bd2 ba1.2k sqft4117 Erin Mdw, House Springs, MO 63051Off Market
Nearby schools
GreatSchools rating
- 7/10House Springs Elementary SchoolGrades: K-5Distance: 0.3 mi
- 4/10Northwest Valley SchoolGrades: 6-8Distance: 0.2 mi
- 6/10Northwest High SchoolGrades: 9-12Distance: 4.8 mi
Schools provided by the listing agent
- Elementary: House Springs Elem.
- Middle: Northwest Valley School
- High: Northwest High
Source: MARIS. This data may not be complete. We recommend contacting the local school district to confirm school assignments for this home.
Get a cash offer in 3 minutes
Find out how much your home could sell for in as little as 3 minutes with a no-obligation cash offer.
Estimated market value
$272,800
Get a cash offer in 3 minutes
Find out how much your home could sell for in as little as 3 minutes with a no-obligation cash offer.
Estimated market value
$272,800
- Missouri
- Jefferson County
- House Springs
- 63051
- 4128 Erin Mdw
Nearby cities
Nearby zip codes
Other House Springs Topics
