Welcome to 4128 Foxwood Circle, an exceptional 4-bedroom, 3.5-bath home nestled on a low-traffic cul-de-sac in one of Easton’s most desirable neighborhoods, Steeplechase North, in Forks Twp. With a new full roof replacement completed in June 2025, this home is move-in ready and built for comfort, function, and style. Step inside the two-story foyer with hardwood floors and an inviting flow that carries throughout the main level. The culinary artist’s custom kitchen is the centerpiece — complete with a granite island featuring a multi-burner gas cooktop and overhead exhaust, an L-shaped granite countertop, an abundance of white shaker cabinetry including a built-in Dutch-style double oven, built-in dishwasher, and sliding doors leading to a rear deck overlooking open fields. The open-concept family room is flooded with natural light and features a cozy gas fireplace, creating the perfect space for everyday living and entertaining. This main level also offers a formal dining room, powder room, first-floor office, laundry closet, and access to the two-car attached garage and multi-car asphalt driveway. Upstairs, the expansive owner’s suite features a luxurious en-suite bathroom with a sunken soaking tub, stall shower, and double vanity. Three additional spacious bedrooms share a hall bath with an oversized vanity and a tub/shower combination — perfect for family or guests. The finished lower level provides even more versatility with a large family room, pellet stove, and a fully outfitted in-law suite featuring a granite-counter kitchen, glass-door shower bath, and sliders leading to the rear cement patio. There’s also unfinished storage space, a stable fenced grass yard, and a central A/C condenser ensuring year-round comfort. Located just minutes from Downtown Easton, Hugh Moore Park, and major commuter routes, this home offers the best of suburban tranquility with easy access to shopping, dining, and recreation. Experience a home that blends modern design, everyday practicality, and peaceful surroundings. Please take a minute to view the Video Tour, and then schedule your in-person tour, today!
Sold for $605,000
$605,000
4128 Foxwood Cir, Easton, PA 18040
4beds
2,547sqft
Single Family Residence
Built in 2003
0.28 Acres Lot
$630,800 Zestimate®
$238/sqft
$2,646 Estimated rent
Home value
$630,800
$574,000 - $694,000
$2,646/mo
Zestimate® history
Owner options
List your home for rent
$2,646/mo
Rent Zestimate®
Find your next renter with Zillow Rental Manager. Plus, with online applications, you can quickly screen prospective tenants – for free.
$2,646/mo
Rent Zestimate®
Refinance and save
$3,259/mo
Est. payment
Refinancing to a lower rate could help reduce your monthly payments and save thousands over the life of the loan.
$3,259/mo
Est. payment
Explore your selling options
Work with a Zillow partner agent
Leverage their expertise and Zillow's premium Showcase listings to get your home seen by more buyers.
Get startedList with your own agent
Get your home in front of millions of buyers by listing it on Zillow.
Learn how to do itSell it yourself
Take full control of how buyers see your home on Zillow by listing For Sale by Owner (FSBO).
List your homeWhat's special
Gas fireplaceIn-law suiteNew full roof replacementFinished lower levelStable fenced grass yardLow-traffic cul-de-sacFirst-floor office
Zillow last checked:
Listing updated:
Listed by:
Brian Lanoza 215-317-0082,
Century 21 Advantage Gold-Southampton
Bought with:
Georgiana Torrella
Iron Valley Real Estate of Lehigh Valley
Source: Bright MLS,MLS#: PANH2008908
Facts & features
Interior
Bedrooms & bathrooms
- Bedrooms: 4
- Bathrooms: 4
- Full bathrooms: 3
- 1/2 bathrooms: 1
- Main level bathrooms: 1
Basement
- Area: 0
Heating
- Forced Air, Natural Gas
Cooling
- Central Air, Electric
Appliances
- Included: Electric Water Heater
Features
- Basement: Finished
- Number of fireplaces: 1
Interior area
- Total structure area: 2,547
- Total interior livable area: 2,547 sqft
- Finished area above ground: 2,547
- Finished area below ground: 0
Property
Parking
- Total spaces: 6
- Parking features: Garage Faces Front, Attached, Driveway
- Attached garage spaces: 2
- Uncovered spaces: 4
Accessibility
- Accessibility features: None
Features
- Levels: Two
- Stories: 2
- Pool features: None
Lot
- Size: 0.28 Acres
Details
- Additional structures: Above Grade, Below Grade
- Parcel number: J964160311
- Zoning: R12
- Special conditions: Standard
Construction
Type & style
- Home type: SingleFamily
- Architectural style: Colonial
- Property subtype: Single Family Residence
Materials
- Vinyl Siding, Aluminum Siding
- Foundation: Other
Condition
- New construction: No
- Year built: 2003
Utilities & green energy
- Sewer: Public Sewer
- Water: Public
Community & HOA
Community
- Subdivision: Steeplechase North
HOA
- Has HOA: No
Location
- Region: Easton
- Municipality: FORKS TWP
Financial & listing details
- Price per square foot: $238/sqft
- Tax assessed value: $106,500
- Annual tax amount: $1,150
- Date on market: 11/10/2025
- Listing agreement: Exclusive Right To Sell
- Listing terms: Cash,Conventional,FHA,VA Loan
- Ownership: Fee Simple
Price history
| Date | Event | Price |
|---|---|---|
| 1/15/2026 | Sold | $605,000+0.8%$238/sqft |
Source:  Bright MLS #PANH2008908 Report a problem Bright MLS #PANH2008908 Report a problem | ||
| 11/16/2025 | Pending sale | $599,999$236/sqft |
Source: Bright MLS #PANH2008908 Report a problem | ||
| 11/10/2025 | Listed for sale | $599,999+19%$236/sqft |
Source: Bright MLS #PANH2008908 Report a problem | ||
| 8/8/2022 | Sold | $504,000+2.9%$198/sqft |
Source:  GLVR #695581 Report a problem GLVR #695581 Report a problem | ||
| 6/28/2022 | Pending sale | $489,900$192/sqft |
Source: GLVR #695581 Report a problem | ||
| 6/24/2022 | Listed for sale | $489,900$192/sqft |
Source: GLVR #695581 Report a problem | ||
Public tax history
| Year | Property taxes | Tax assessment |
|---|---|---|
| 2025 | $9,494 +1.7% | $106,500 |
| 2024 | $9,332 +1.5% | $106,500 |
| 2023 | $9,190 | $106,500 |
| 2022 | $9,190 +631.3% | $106,500 |
| 2021 | $1,257 | $106,500 |
| 2020 | $1,257 | $106,500 |
| 2018 | $1,257 | $106,500 |
| 2017 | -- | $106,500 |
| 2016 | -- | $106,500 |
| 2015 | -- | $106,500 |
| 2014 | -- | $106,500 |
| 2013 | -- | $106,500 |
| 2012 | -- | $106,500 |
| 2011 | -- | $106,500 |
| 2010 | -- | $106,500 |
| 2004 | -- | $106,500 |
Find assessor info on the county website
Neighborhood: 18040
Nearby homes
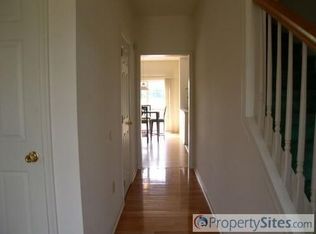
- $540,0004 bd2 ba2.1k sqft4140 Foxwood Cir, Easton, PA 18040Off Market
- $566,9004 bd4 ba2.3k sqft4152 Foxwood Cir, Easton, PA 18040Off Market
- $605,4004 bd3 ba2.4k sqft4116 Foxwood Cir, Easton, PA 18040Off Market
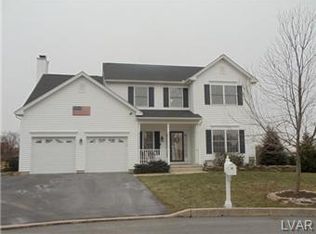
- $523,1004 bd3 ba-- sqft4116 Foxwood Cir, Forks Twp, PA 18040Off Market
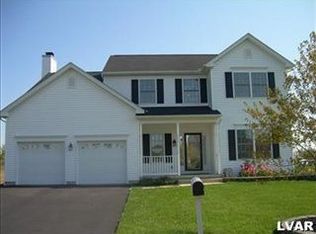
- $515,0004 bd4 ba4.2k sqft4205 Shadowstone Dr, Easton, PA 18040Sold
- $586,1004 bd2 ba2.7k sqft4133 Foxwood Cir, Easton, PA 18040Off Market
- $589,7004 bd2 ba2.4k sqft4121 Foxwood Cir, Easton, PA 18040Off Market
- $580,8004 bd2 ba2.4k sqft4164 Foxwood Cir, Easton, PA 18040Off Market
Nearby schools
GreatSchools rating
- 7/10Shawnee El SchoolGrades: K-5Distance: 3.1 mi
- 4/10Easton Area Middle SchoolGrades: 6-8Distance: 3 mi
- 4/10Easton Area High SchoolGrades: 9-12Distance: 4.6 mi
Schools provided by the listing agent
- District: Easton Area
Source: Bright MLS. This data may not be complete. We recommend contacting the local school district to confirm school assignments for this home.
Get a cash offer in 3 minutes
Find out how much your home could sell for in as little as 3 minutes with a no-obligation cash offer.
Estimated market value
$630,800
Get a cash offer in 3 minutes
Find out how much your home could sell for in as little as 3 minutes with a no-obligation cash offer.
Estimated market value
$630,800
- Pennsylvania
- Northampton County
- Easton
- 18040
- 4128 Foxwood Cir
Nearby cities
Nearby neighborhoods
Nearby zip codes
Other Easton Topics
