Welcome to an exceptional opportunity at $305,000—perfect for first-time buyers or anyone seeking comfort, value, and convenience in a move-in-ready home.
Ideally located within highly regarded KISD, this home offers easy access to shopping, dining, and major commuting routes, blending lifestyle and practicality.
Step inside to a spacious single-story open floor plan designed for both everyday living and entertaining. The inviting living area features a cozy corner fireplace, creating warmth and a natural gathering space. The kitchen, truly the heart of the home, offers a center island, breakfast bar, walk-in pantry, new microwave, and dual range oven.
Durable wood-look tile flows throughout the main areas for easy maintenance, while brand-new carpet adds comfort to the secondary bedrooms. The generously sized primary suite is privately positioned, creating a peaceful retreat.
Recent updates include fresh interior paint, several new lighting fixtures and ceiling fans, updated hall bath with new vanity and sink, new garage door opener, and recently replaced roof and HVAC system.
Added value continues with washer, dryer, two televisions, gas grill, and outdoor furniture included.
Featuring a hard-to-find four-bedroom layout, thoughtful updates, and true move-in readiness. This home delivers outstanding value and is ready for its next chapter.
Buyer backed out due to lack of funds so it's available now.
Sold
Street View
Price Unknown
4128 Gladney Ln, Fort Worth, TX 76244
4beds
1,926sqft
Single Family Residence
Built in 2003
5,793 Square Feet Lot
$301,800 Zestimate®
$--/sqft
$2,238 Estimated rent
Home value
$301,800
$281,000 - $323,000
$2,238/mo
Zestimate® history
Owner options
List your home for rent
$2,238/mo
Rent Zestimate®
Find your next renter with Zillow Rental Manager. Plus, with online applications, you can quickly screen prospective tenants – for free.
$2,238/mo
Rent Zestimate®
Refinance and save
$200/mo
Est. payment
Refinancing to a lower rate could help reduce your monthly payments and save thousands over the life of the loan.
$200/mo
Est. payment
Explore your selling options
Work with a Zillow partner agent
Leverage their expertise and Zillow's premium Showcase listings to get your home seen by more buyers.
Get startedList with your own agent
Get your home in front of millions of buyers by listing it on Zillow.
Learn how to do itSell it yourself
Take full control of how buyers see your home on Zillow by listing For Sale by Owner (FSBO).
List your homeWhat's special
Cozy corner fireplaceFresh interior paintNew microwaveOutdoor furniture includedHard-to-find four-bedroom layoutNew garage door openerDual range oven
Zillow last checked:
Listing updated:
Listed by:
Susan Schleppegrell 0535600 972-836-9295,
JPAR Dallas 972-836-9295
Bought with:
Evan Shi, 0739036
Sunet Group
Source: NTREIS,MLS#: 21222229
Facts & features
Interior
Bedrooms & bathrooms
- Bedrooms: 4
- Bathrooms: 2
- Full bathrooms: 2
Primary bedroom
- Features: Ceiling Fan(s), Walk-In Closet(s)
- Level: First
- Dimensions: 16 x 13
Bedroom
- Features: Ceiling Fan(s)
- Level: First
- Dimensions: 11 x 11
Bedroom
- Level: First
- Dimensions: 19 x 11
Bedroom
- Level: First
- Dimensions: 10 x 11
Primary bathroom
- Features: Built-in Features, En Suite Bathroom
- Level: First
- Dimensions: 9 x 8
Breakfast room nook
- Level: First
- Dimensions: 16 x 9
Other
- Features: Built-in Features
- Level: First
- Dimensions: 7 x 6
Kitchen
- Features: Breakfast Bar, Built-in Features, Kitchen Island, Pantry, Walk-In Pantry
- Level: First
- Dimensions: 16 x 17
Living room
- Features: Ceiling Fan(s), Fireplace
- Level: First
- Dimensions: 21 x 16
Utility room
- Features: Utility Room
- Level: First
- Dimensions: 8 x 6
Heating
- Central, Electric
Cooling
- Central Air, Ceiling Fan(s)
Appliances
- Included: Dryer, Dishwasher, Electric Range, Electric Water Heater, Disposal, Microwave, Refrigerator, Washer
Features
- Built-in Features, Decorative/Designer Lighting Fixtures, High Speed Internet, Kitchen Island, Open Floorplan, Pantry, Cable TV, Vaulted Ceiling(s), Walk-In Closet(s), Wired for Sound
- Flooring: Carpet, Ceramic Tile
- Has basement: No
- Number of fireplaces: 1
- Fireplace features: Masonry, Wood Burning
Interior area
- Total interior livable area: 1,926 sqft
Property
Parking
- Total spaces: 2
- Parking features: Garage Faces Front, Garage
- Attached garage spaces: 2
Features
- Levels: One
- Stories: 1
- Exterior features: Gas Grill
- Pool features: None
- Fencing: Wood
Lot
- Size: 5,793 Square Feet
Details
- Parcel number: 40001954
Construction
Type & style
- Home type: SingleFamily
- Architectural style: Traditional,Detached
- Property subtype: Single Family Residence
Materials
- Foundation: Slab
- Roof: Composition
Condition
- Year built: 2003
Utilities & green energy
- Sewer: Public Sewer
- Water: Public
- Utilities for property: Sewer Available, Separate Meters, Water Available, Cable Available
Community & HOA
Community
- Features: Park, Trails/Paths
- Subdivision: Heritage Glen Add
HOA
- Has HOA: Yes
- Services included: All Facilities
- HOA fee: $200 annually
- HOA name: Spectrum.Cincwebaxis.Com/
- HOA phone: 817-741-1912
Location
- Region: Fort Worth
Financial & listing details
- Tax assessed value: $286,000
- Annual tax amount: $6,483
- Date on market: 3/29/2026
- Cumulative days on market: 12 days
- Exclusions: NA
Price history
| Date | Event | Price |
|---|---|---|
| 5/11/2026 | Sold | -- |
Source: NTREIS #21222229 Report a problem | ||
| 4/15/2026 | Pending sale | $305,000$158/sqft |
Source: NTREIS #21222229 Report a problem | ||
| 4/10/2026 | Contingent | $305,000$158/sqft |
Source: NTREIS #21222229 Report a problem | ||
| 4/7/2026 | Listed for sale | $305,000$158/sqft |
Source: NTREIS #21222229 Report a problem | ||
| 4/6/2026 | Contingent | $305,000$158/sqft |
Source: NTREIS #21222229 Report a problem | ||
| 3/29/2026 | Listed for sale | $305,000+148%$158/sqft |
Source: NTREIS #21222229 Report a problem | ||
| 11/23/2013 | Listing removed | $123,000$64/sqft |
Source: Keller Williams Realty #11951348 Report a problem | ||
| 5/12/2013 | Listed for sale | $123,000$64/sqft |
Source: DRO Management II, LLC #11951348 Report a problem | ||
Public tax history
| Year | Property taxes | Tax assessment |
|---|---|---|
| 2025 | $4,312 -16.2% | $286,000 -5.7% |
| 2024 | $5,148 +0.5% | $303,140 -9.6% |
| 2023 | $5,121 -15.1% | $335,471 +18.2% |
| 2022 | $6,033 +3.3% | $283,775 +16.8% |
| 2021 | $5,839 +5.3% | $242,898 +7.5% |
| 2020 | $5,548 -0.9% | $225,918 -0.4% |
| 2019 | $5,597 +2.4% | $226,745 +6.8% |
| 2018 | $5,467 +5.8% | $212,395 +6.8% |
| 2017 | $5,168 +9% | $198,963 +10.1% |
| 2016 | $4,739 +14.4% | $180,638 +15.9% |
| 2015 | $4,144 | $155,836 +14.9% |
| 2014 | $4,144 | $135,600 +7.2% |
| 2013 | -- | $126,500 +1% |
| 2012 | -- | $125,200 -2.6% |
| 2011 | -- | $128,600 +8.4% |
| 2010 | -- | $118,600 -11.8% |
| 2009 | -- | $134,400 |
| 2008 | -- | $134,400 +1.7% |
| 2007 | -- | $132,100 |
| 2006 | -- | $132,100 |
| 2005 | -- | $132,100 +2.8% |
| 2004 | -- | $128,500 +534.6% |
| 2003 | -- | $20,250 |
Find assessor info on the county website
Neighborhood: Heritage Glen
Nearby homes
- $299,1003 bd2 ba1.6k sqft4124 Gladney Ln, Fort Worth, TX 76244Off Market

- $324,4003 bd2 ba1.6k sqft4124 Gladney Ln, Keller, TX 76248Off Market
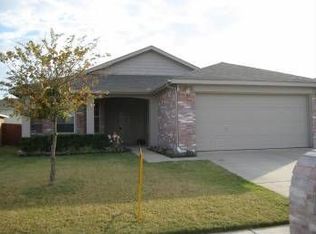
- $292,1003 bd2 ba1.5k sqft4132 Gladney Ln, Fort Worth, TX 76244Off Market
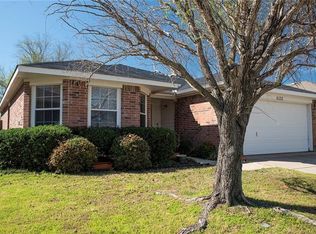
- $289,5003 bd2 ba1.6k sqft4120 Gladney Ln, Fort Worth, TX 76244Off Market
- $316,8003 bd2 ba1.6k sqft4120 Gladney Ln, Keller, TX 76248Off Market
- $315,2003 bd3 ba2.1k sqft4113 Heirship Ct, Fort Worth, TX 76244Off Market
- $292,9003 bd2 ba1.6k sqft4117 Heirship Ct, Fort Worth, TX 76244Off Market
- $324,0003 bd2 ba1.6k sqft4117 Heirship Ct, Keller, TX 76248Off Market
Nearby schools
GreatSchools rating
- 9/10Bette Perot Elementary SchoolGrades: PK-4Distance: 0.4 mi
- 7/10Timberview Middle SchoolGrades: 5-8Distance: 1.3 mi
- 6/10Timber Creek High SchoolGrades: 9-12Distance: 3 mi
Schools provided by the listing agent
- Elementary: Perot
- Middle: Timberview
- High: Timber Creek
- District: Keller ISD
Source: NTREIS. This data may not be complete. We recommend contacting the local school district to confirm school assignments for this home.
Get a cash offer in 3 minutes
Find out how much your home could sell for in as little as 3 minutes with a no-obligation cash offer.
Estimated market value
$301,800
Get a cash offer in 3 minutes
Find out how much your home could sell for in as little as 3 minutes with a no-obligation cash offer.
Estimated market value
$301,800
- Texas
- Tarrant County
- Fort Worth
- 76244
- Heritage Glen
- 4128 Gladney Ln
