Skip main navigation
For sale
  • Price cut: $10K (7/9)
    $339,900

    4128 Hemlock Trl, Pocono Pines, PA 18350

    3beds
    1,212sqft
    : 
    Loading
    Get pre-qualified
    Single Family Residence
    Built in 1968
    0.48 Acres Lot
    $330,500 Zestimate®
    $280/sqft
    $88/mo HOA

    What's special

    Wooded acresScreen porch
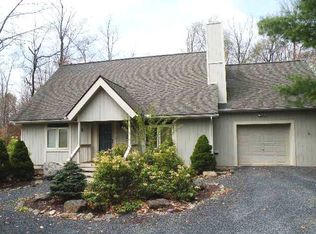
    Cozy, Well Kept 3 + Bedroom, 2 Bath Ranch style home in a Quiet Location, nestled on .48 wooded acres. Features include a Beautiful Wood Burning Stone Fireplace, 1 Car Garage, Screen Porch, and within Walking Distance to Lake, Beach, and Pool. A Must See!
    268 days
    |
    586
    |
    21
    |

    Zillow last checked:

    Listing updated:

    Listed by:

    Albert Monaco 570-216-1065,

    Lake Naomi Real Estate 570-646-2222

    Source: PMAR,MLS#: PM-136622

    Loading...

      Facts & features

      Interior

      Bedrooms & bathrooms
      • Bedrooms: 3
      • Bathrooms: 2
      • Full bathrooms: 2
      Primary bedroom
      • Level: Main
      • Area: 120
      • Dimensions: 12 x 10
      Bedroom 2
      • Level: Main
      • Area: 120
      • Dimensions: 12 x 10
      Primary bathroom
      • Level: Main
      • Area: 66
      • Dimensions: 11 x 6
      Bathroom 2
      • Level: Main
      • Area: 55
      • Dimensions: 11 x 5
      Bathroom 3
      • Level: Main
      • Area: 132
      • Dimensions: 12 x 11
      Bonus room
      • Description: SCreen Porch
      • Level: Main
      • Area: 256
      • Dimensions: 32 x 8
      Kitchen
      • Level: Main
      • Area: 130
      • Dimensions: 13 x 10
      Laundry
      • Level: Main
      • Area: 54
      • Dimensions: 9 x 6
      Living room
      • Description: Fireplace
      • Level: Main
      • Area: 286
      • Dimensions: 22 x 13
      Office
      • Level: Main
      • Area: 110
      • Dimensions: 11 x 10
      Utility room
      • Description: Mud Room
      • Level: Main
      • Area: 42
      • Dimensions: 7 x 6
      Heating
      • Baseboard, Floor Furnace, Wood Stove, Electric, Propane, Wood, Fireplace Insert
      Cooling
      • None
      Appliances
      • Included: Oven, Gas Range, Refrigerator, Water Heater, Washer, Dryer
      • Laundry: Main Level
      Features
      • Eat-in Kitchen, Open Floorplan, Recessed Lighting, No Interior Steps
      • Flooring: Carpet, Linoleum, Vinyl
      • Doors: Sliding Doors
      • Windows: Storm Window(s), Insulated Windows, Window Coverings, Screens
      • Basement: Concrete,Crawl Space,Sump Hole,Sump Pump,Other
      • Number of fireplaces: 1
      • Fireplace features: Living Room, Wood Burning, Stone
      • Common walls with other units/homes: No Common Walls
      Interior area
      • Total structure area: 1,212
      • Total interior livable area: 1,212 sqft
      • Finished area above ground: 1,212
      • Finished area below ground: 0
      Video & virtual tour

      Property

      Parking
      • Total spaces: 4
      • Parking features: Garage - Attached, Open
      • Attached garage spaces: 1
      • Uncovered spaces: 3
      Accessibility
      • Accessibility features: Enhanced Accessible
      Features
      • Stories: 1
      • Entry location: Rear door, has ELB
      • Patio & porch: Porch, Rear Porch, Deck, Covered, Screened
      Lot
      • Size: 0.48 Acres
      • Dimensions: 197 x 94 x 195 x 103
      • Features: Corner Lot, Level, Back Yard, Front Yard, Wooded
      Details
      • Parcel number: 19.5G.1.4
      • Zoning description: Residential
      • Special conditions: Standard
      • Other equipment: Dehumidifier

      Construction

      Type & style
      • Home type: SingleFamily
      • Architectural style: Ranch
      • Property subtype: Single Family Residence
      Materials
      • Block, Stone, T1-11, Frame
      • Foundation: Block
      • Roof: Asphalt,Fiberglass
      Condition
      • Year built: 1968

      Utilities & green energy

      • Electric: 200+ Amp Service
      • Sewer: On Site Septic, Septic Tank
      • Water: Well
      • Utilities for property: Cable Available, Propane Tank Leased

      Community & HOA

      Community
      • Security: Smoke Detector(s)
      • Subdivision: Lake Naomi
      HOA
      • Has HOA: Yes
      • Amenities included: Security, Clubhouse, Dog Park, Restaurant, Senior Center, Teen Center, Day Camp, Playground, Game Room, Golf Course, Outdoor Ice Skating, Outdoor Pool, Indoor Pool, Children's Pool, Spa/Hot Tub, Fitness Center, Trail(s), Tennis Court(s), Indoor Tennis Court(s), Pickleball, Basketball Court
      • Services included: Security, Maintenance Grounds
      • HOA fee: $1,058 annually
      Location
      • Region: Pocono Pines

      Financial & listing details

      • Price per square foot: $280/sqft
      • Tax assessed value: $193,440
      • Annual tax amount: $6,040
      • Date on market: 10/18/2025
      • Listing terms: Cash,Conventional,FHA,VA Loan
      • Road surface type: Paved

        Estimated market value

        $330,500

        $314,000 - $347,000

        $2,203/mo

        Price history

        DateEventPrice
        7/9/2026Price change$339,900-2.9%$280/sqft
        Source: PMAR #PM-136622 Report a problem
        3/16/2026Price change$349,900-6.7%$289/sqft
        Source: PMAR #PM-136622 Report a problem
        12/6/2025Price change$375,000-5.1%$309/sqft
        Source: PMAR #PM-136622 Report a problem
        10/18/2025Listed for sale$395,000$326/sqft
        Source: PMAR #PM-136622 Report a problem

        Public tax history

        YearProperty taxesTax assessment
        2025$5,847 +8.3%$193,440
        2024$5,400 +9.4%$193,440
        2023$4,936 +1.8%$193,440
        2022$4,850 $193,440
        2021$4,850 $193,440
        2020$4,850 +39.7%$193,440 +857.1%
        2019$3,471 $20,210
        2018$3,471 $20,210
        2017$3,471 +371.3%$20,210
        2016$736 $20,210
        2015-- $20,210
        2014-- $20,210
        2013-- $20,210
        2012-- $20,210
        2011-- $20,210
        2010-- $20,210
        2008-- $20,210
        2007-- $20,210
        2006-- $20,210
        2005-- $20,210
        2004-- $20,210
        2003-- $20,210
        Find assessor info on the county website

        Monthly payment

        Est. payment

        Payment breakdown

        Explore the cost of this home by adjusting the details. Changes won't be saved.
        All calculations are estimates and provided by Zillow, Inc. for informational purposes only. Actual amounts may vary.
        HOA fees may include property taxes on listings classified as Co-Ops. Contact the listing agent and/or owner for fee details.
        Mortgage interest rates are dependent on a number of factors, including credit score, down payment, and repayment length. Interest rate data provided by Zillow Group Marketplace, Inc. as of 1/1/1970 from various mortgage lenders with which we have lead or other similar arrangements; the Estimated Payment is an average of those rates.
        See how much you could borrow to make a competitive offer.

        Climate risks

        Neighborhood: 18350

        Getting around

        1 / 100
        Car-Dependent
        21 / 100
        Somewhat Bikeable

        Nearby schools

        GreatSchools rating

        A local agent can set up tours, give advice and negotiate with sellers.

        Browse local experts

        Similar homes