This elegant and sophisticated North Oak Lawn home is situated just blocks from Turtle Creek and Highland Park. Enjoy a low maintenance lifestyle with no homeowners association in a convenient, walkable Dallas location. Interior spaces include 4 bedrooms, 3 full baths, powder bath, 2 living areas, and both casual and more formal dining areas. Luxurious finish-out highlights and features include a marble entry, hardwood flooring, plantation shutters, custom lighting and draperies, upscale wallpaper, custom staircase balusters, cast stone fireplaces in the main living room and primary bedroom, and built-in study and living room cabinetry. Entertaining on the first level is easy with fantastic flow and an open layout. Kitchen upgrades include a Sub-Zero refrigerator, granite countertops, stainless steel gas range and vent hood, limestone backsplash and a wine refrigerator. The primary bedroom suite offers an exquisitely renovated marble bath worthy of a 5-star hotel that features a separate shower, soaking tub, dual sinks, and a spacious walk-in closet. The 4th bedroom with an en-suite bath upstairs has a secondary staircase and can easily be used as a more secluded office space, media room, or home gym. Outside you’ll find a charming private courtyard with a motorized awning for shade, board-on-board cedar fence, and pet-friendly turf. 4128 Herschel Avenue is ideally located in a sought-after pocket just minutes from the Katy Trail, major commuting routes, and the popular shopping and dining at Highland Park Village and the Shops of Highland Park.
For sale
$1,298,000
4128 Herschel Ave, Dallas, TX 75219
4beds
3,281sqft
Duplex, Single Family Residence
Built in 1999
3,571 Square Feet Lot
$-- Zestimate®
$396/sqft
$-- HOA
What's special
Charming private courtyardBoard-on-board cedar fenceCustom staircase balustersHardwood flooringGranite countertopsSpacious walk-in closetSoaking tub
- 21 hours
- 297
- 30
Zillow last checked:
Listing updated:
Listed by:
Brady Moore 0497354 214-680-6555,
Compass RE Texas, LLC. 214-814-8100,
Carley Kammerude 0782496 469-469-7813,
Compass RE Texas, LLC.
Source: NTREIS,MLS#: 21408057
Facts & features
Interior
Bedrooms & bathrooms
- Bedrooms: 4
- Bathrooms: 4
- Full bathrooms: 3
- 1/2 bathrooms: 1
Primary bedroom
- Features: Built-in Features, Ceiling Fan(s), Dual Sinks, En Suite Bathroom, Fireplace, Walk-In Closet(s)
- Level: Second
- Dimensions: 17 x 16
Bedroom
- Features: Built-in Features, En Suite Bathroom
- Level: Second
- Dimensions: 19 x 15
Bedroom
- Features: Ceiling Fan(s), En Suite Bathroom, Split Bedrooms
- Level: Second
- Dimensions: 12 x 11
Bedroom
- Features: Ceiling Fan(s), En Suite Bathroom, Split Bedrooms
- Level: Second
- Dimensions: 11 x 11
Breakfast room nook
- Level: First
- Dimensions: 8 x 7
Dining room
- Level: First
- Dimensions: 14 x 13
Kitchen
- Features: Breakfast Bar, Built-in Features, Eat-in Kitchen, Granite Counters, Pantry
- Level: First
- Dimensions: 13 x 11
Living room
- Features: Built-in Features, Ceiling Fan(s), Fireplace
- Level: First
- Dimensions: 17 x 17
Office
- Features: Built-in Features
- Level: First
- Dimensions: 11 x 10
Heating
- Central, Fireplace(s), Natural Gas, Zoned
Cooling
- Central Air, Ceiling Fan(s), Electric, Zoned
Appliances
- Included: Built-In Refrigerator, Dryer, Dishwasher, Disposal, Gas Range, Refrigerator, Vented Exhaust Fan, Washer, Wine Cooler
- Laundry: Washer Hookup, Dryer Hookup, In Hall
Features
- Built-in Features, Chandelier, Decorative/Designer Lighting Fixtures, Eat-in Kitchen, Granite Counters, High Speed Internet, Multiple Staircases, Open Floorplan, Pantry, Cable TV, Walk-In Closet(s), Wired for Sound
- Flooring: Carpet, Hardwood, Marble, Wood
- Windows: Shutters, Window Coverings
- Has basement: No
- Number of fireplaces: 2
- Fireplace features: Gas Starter, Living Room, Primary Bedroom
Interior area
- Total interior livable area: 3,281 sqft
Video & virtual tour
Property
Parking
- Total spaces: 2
- Parking features: Direct Access, Door-Single, Garage, Garage Door Opener, Inside Entrance, Kitchen Level, Garage Faces Rear
- Attached garage spaces: 2
Features
- Levels: Two
- Stories: 2
- Patio & porch: Awning(s), Front Porch, Patio, Covered
- Exterior features: Awning(s), Covered Courtyard, Lighting, Rain Gutters
- Pool features: None
- Fencing: Back Yard,Wood
Lot
- Size: 3,571 Square Feet
- Dimensions: 25 x 144
- Features: Landscaped, Sprinkler System
Details
- Parcel number: 00000195958000000
Construction
Type & style
- Home type: SingleFamily
- Architectural style: Mediterranean
- Property subtype: Duplex, Single Family Residence
- Attached to another structure: Yes
Materials
- Stucco
- Foundation: Slab
- Roof: Shingle
Condition
- Resale
- Year built: 1999
Utilities & green energy
- Sewer: Public Sewer
- Water: Public
- Utilities for property: Natural Gas Available, Sewer Available, Separate Meters, Water Available, Cable Available
Community & HOA
Community
- Features: Curbs, Sidewalks
- Security: Security System, Smoke Detector(s)
- Subdivision: University Place Add
HOA
- Has HOA: No
Location
- Region: Dallas
Financial & listing details
- Price per square foot: $396/sqft
- Tax assessed value: $1,116,450
- Annual tax amount: $24,860
- Date on market: 10/14/2026
- Cumulative days on market: 1 day
- Listing terms: Cash,Conventional,VA Loan
- Exclusions: All non-realty items, attached table in entryway, TV mounts.
Estimated market value
Not available
Estimated sales range
Not available
Not available
Price history
| Date | Event | Price |
|---|---|---|
| 10/14/2026 | Listed for sale | $1,298,000$396/sqft |
Source: NTREIS #21408057 Report a problem | ||
Public tax history
| Year | Property taxes | Tax assessment |
|---|---|---|
| 2025 | $17,724 +7.8% | $1,116,450 |
| 2024 | $16,445 +7.8% | $1,116,450 +32.9% |
| 2023 | $15,258 -3.2% | $840,000 +3.1% |
| 2022 | $15,766 +3.7% | $814,790 +17.4% |
| 2021 | $15,204 -2.8% | $694,180 |
| 2020 | $15,642 -2% | $694,180 -22.6% |
| 2019 | $15,962 +5.8% | $896,590 +37.3% |
| 2018 | $15,091 +15.6% | $653,060 +12.4% |
| 2017 | $13,058 0% | $580,790 |
| 2016 | $13,059 +18.5% | $580,790 |
| 2015 | $11,025 | $580,790 +20.3% |
| 2014 | $11,025 | $482,950 |
| 2013 | -- | -- |
| 2012 | -- | -- |
| 2011 | -- | -- |
| 2010 | -- | -- |
| 2009 | -- | -- |
| 2008 | -- | -- |
| 2007 | -- | -- |
| 2005 | -- | -- |
| 2004 | -- | -- |
| 2003 | -- | -- |
| 2002 | -- | -- |
Find assessor info on the county website
Monthly payment
Est. payment
Payment breakdown
Explore the cost of this home by adjusting the details. Changes won't be saved.Climate risks
Neighborhood: 75219
Nearby schools
Schools provided by the listing agent
- Elementary: Milam
- Middle: Spence
- High: North Dallas
- District: Dallas ISD
Source: NTREIS. This data may not be complete. We recommend contacting the local school district to confirm school assignments for this home.
Similar homes
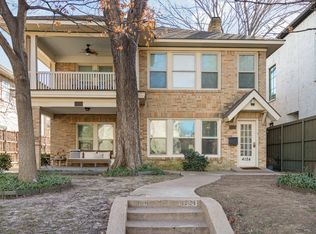
- $1,280,0003 bd3 ba3.2k sqft4115 Herschel Ave, Dallas, TX 75219For SaleMLS ID #21411899, Tim Lee. NTREIS
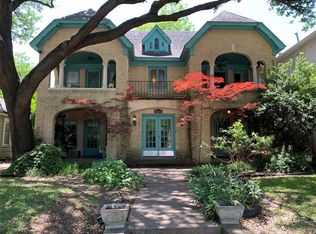
- $1,135,0004 bd4 ba3k sqft4116 Prescott Ave, Dallas, TX 75219For Sale
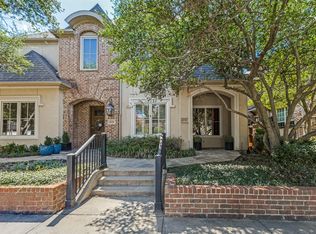 MLS ID #21380664, Judith Sessions. NTREIS
 - $1,399,0003 bd3 ba2.9k sqft4009 Prescott Ave, Dallas, TX 75219For Sale
 MLS ID #21404054, Lisa Georgalis. NTREIS
 - $1,350,0003 bd4 ba3.3k sqft4147 Prescott Ave, Dallas, TX 75219For Sale
 MLS ID #21315541, Eric Narosov. NTREIS
